By

CALL
TOUR PROPERTY
×

280 Monte Carlo Drive in Vaughan for sale

Asking price
$1,220,000
Estimate (Aug 23)
$1,237,419
MLS #:
N13704760
Type:
Semi-Detached, 2-Storey
Approx. SQFT:
2000-2500
Basement:
Finished, Full
4+1 4+1
1 26.02 x 109.91 ft lot
PROPERTY HISTORY
SIGN IN REQUIRED
List Date List Price Last Status Sold Date Sold Price Days On Market
0000-00-00 $00000 Sld Apr 17, 2010 $418,800
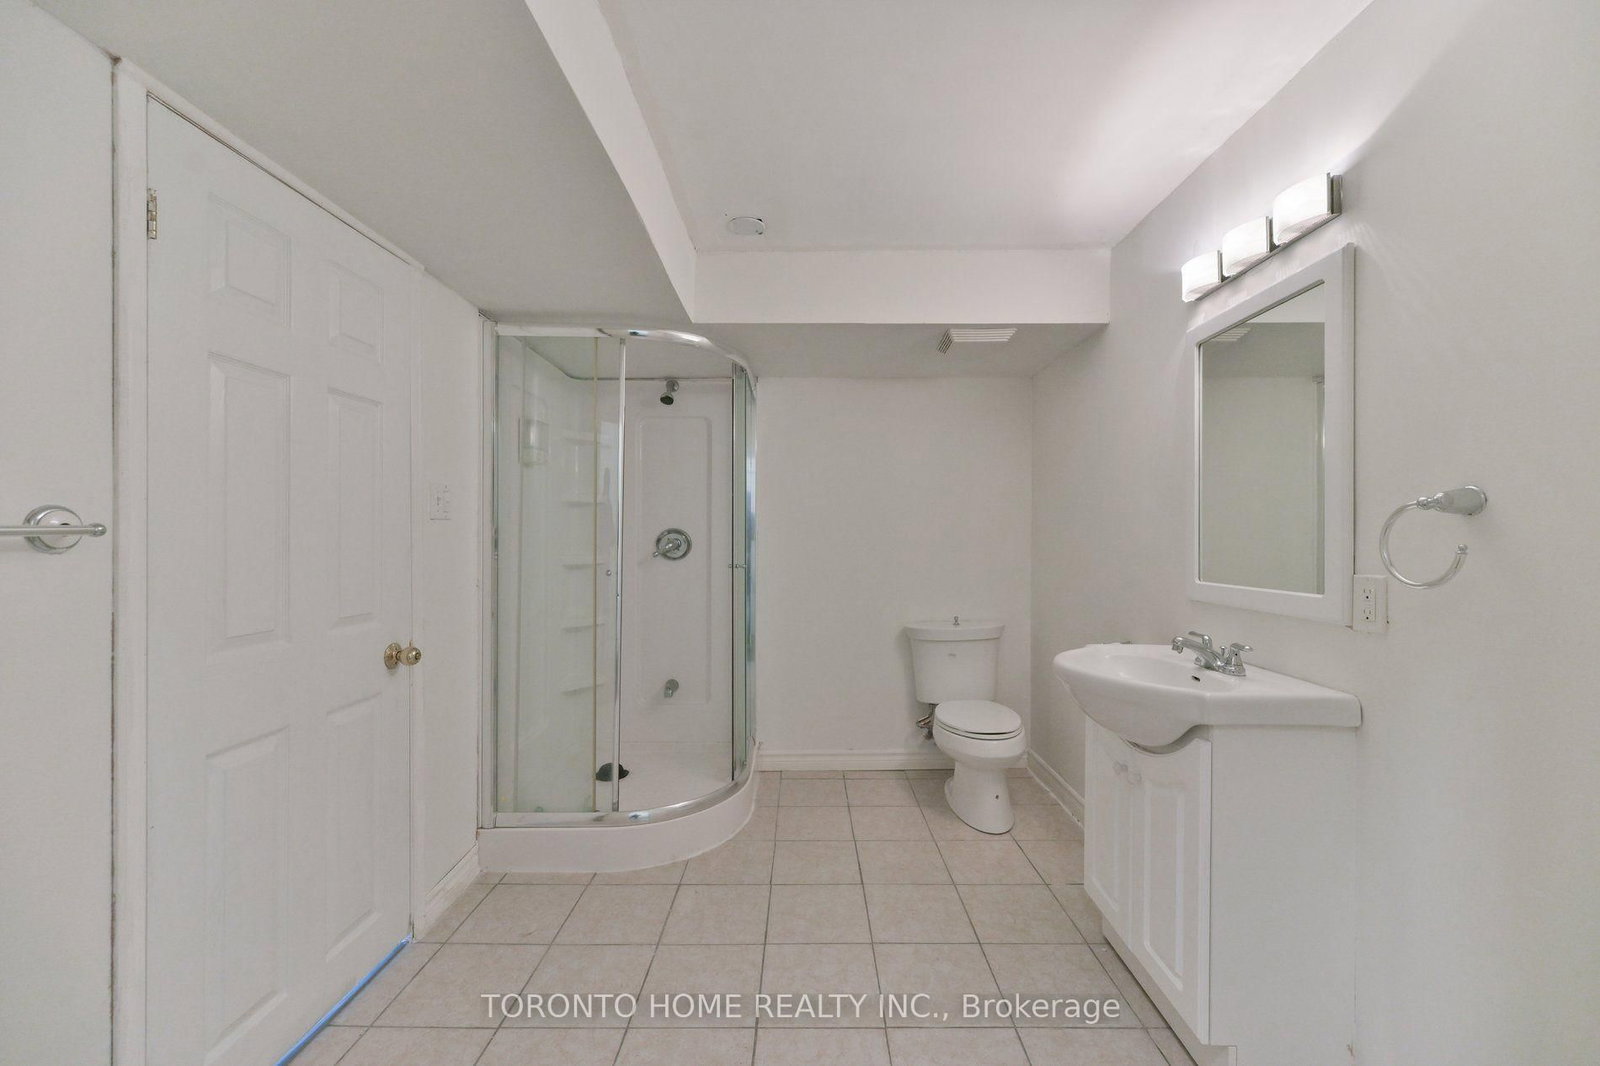
Welcome to Sonoma Heights' largest and rarely offered 4+1 bedroom semi-detached home with a fully finished basement! This spacious family home offers a generous living space, thoughtful features and an excellent layout with many bedrooms in Vaughn's highly sought after family neighbourhood. This home is perfect for growing families. Enjoy bright principal rooms, durable parquet and ceramic flooring throughout with no broadloom, main-floor laundry and plenty of closet and storage space. The spacious primary suite features a separate shower, soaker tub and dual vanity sinks. The fully finished basement offers a spacious versatile recreation room, additional bedroom, 3 pc washroom and a cold cellar. Ideally located close to schools, parks, shopping, Vaughn Mills, public transit and major highways. This is a fantastic opportunity to own one of the largest 4+1 bedroom semis in Sonoma Heights!

WHAT'S YOUR HOME WORTH?

Click here to get an instant estimate and track its value over time.

  • Date Listed: Sunday, August 23, 2026
  • Listing Brokerage: Toronto Home Realty Inc. - Disclaimer: The information contained in this listing has not been verified by Toronto Home Realty Inc. and should be verified by the buyer.

  • City: Vaughan

    More 4 bedrooms homes for sale in Vaughan
  • Neighbourhood: Sonoma Heights
  • Major Intersection: Islington/Napa Valley
  • Full Address: 280 Monte Carlo Drive, Vaughan, L4H 1R2, Canada, ON, Canada
  • Living Room: Parquet Floor, Combined W/Dining, Large Window
  • Kitchen: Granite Counter, Stainless Steel Appl, Ceramic Floor
  • Family Room: Parquet Floor, Gas Fireplace, W/O To Deck
  • Amenities:
  • Taxes: $4,667.00 (2026)
Living25 x 11 ft275 sq ft
Dining25 x 11 ft275 sq ft
Kitchen15 x 8 ft120 sq ft
Breakfast8 x 8 ft64 sq ft
Family13 x 11 ft143 sq ft
Primary18 x 11 ft198 sq ft
2nd Br10 x 8 ft80 sq ft
3rd Br12 x 9 ft108 sq ft
4th Br17 x 10 ft170 sq ft

Recently sold comparables in Sonoma Heights

WHAT'S YOUR HOME WORTH?

Click here to get an instant estimate and track its value over time.