MLS #: Type: Approx. SQFT:
List Date
List Price
Last Status
Sold Date
Sold Price
Days On Market
0000-00-00
$00000
Lsd
Dec 30, 2019
$2,750
0000-00-00
$00000
Lsd
Dec 10, 2018
$2,450
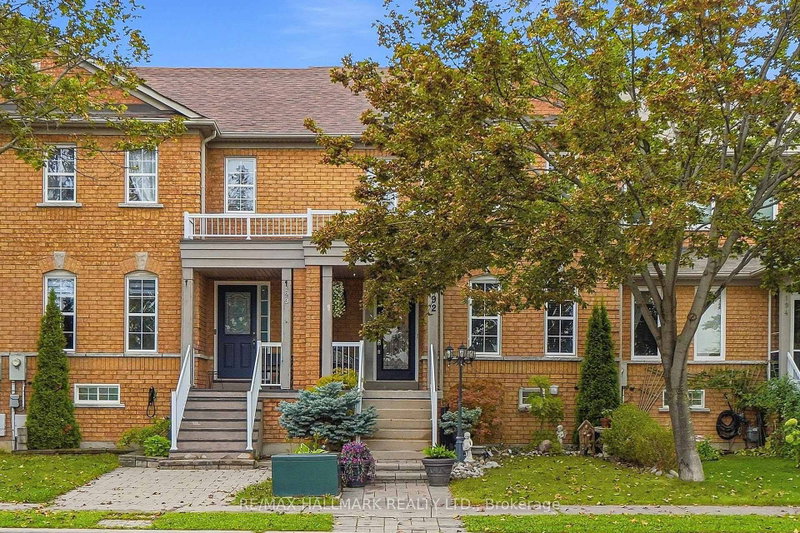
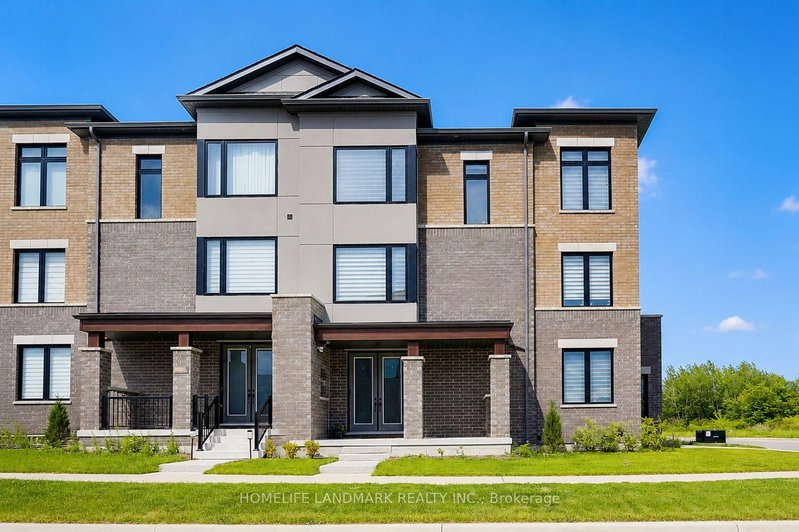
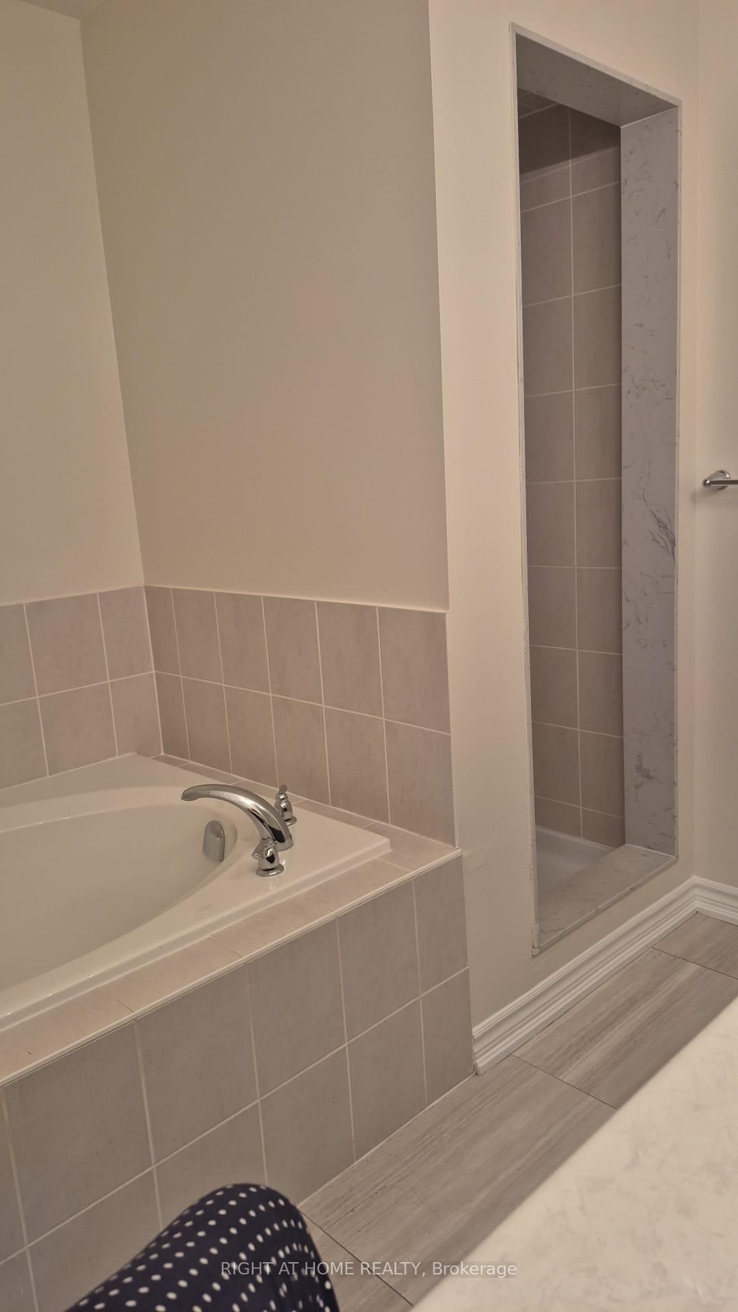
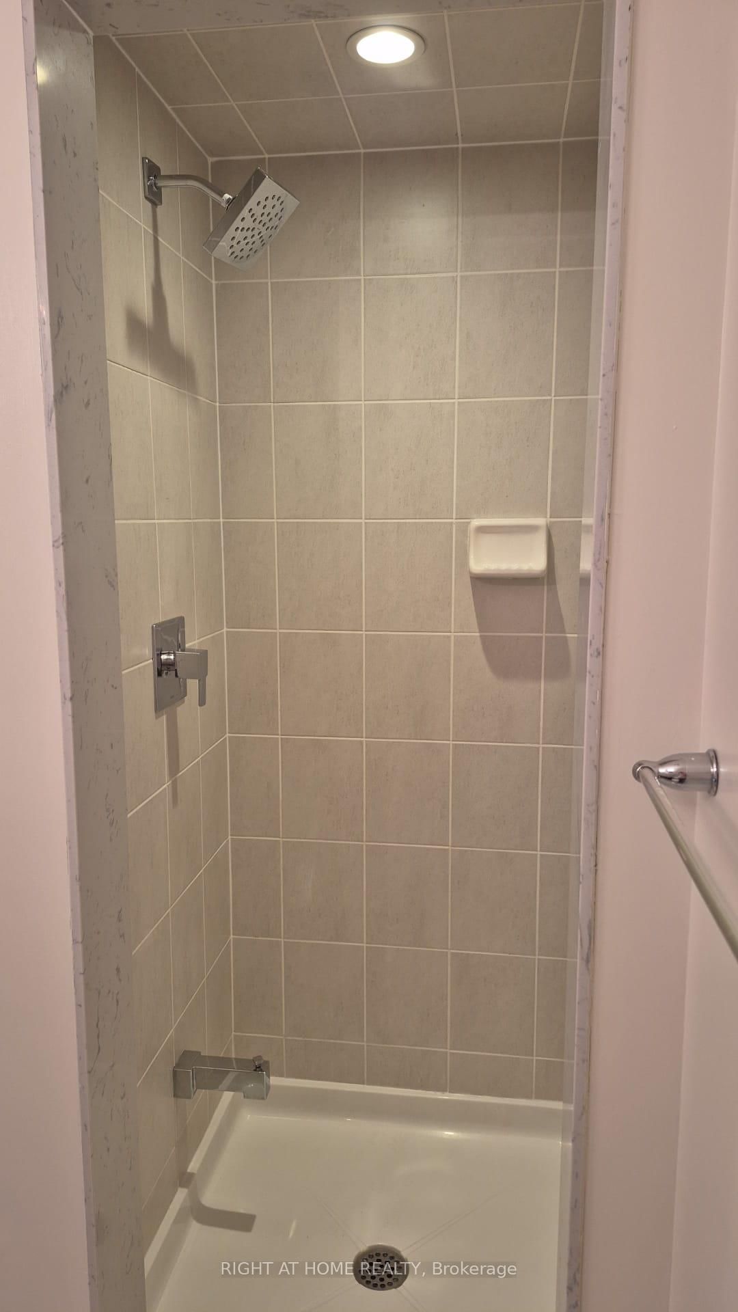
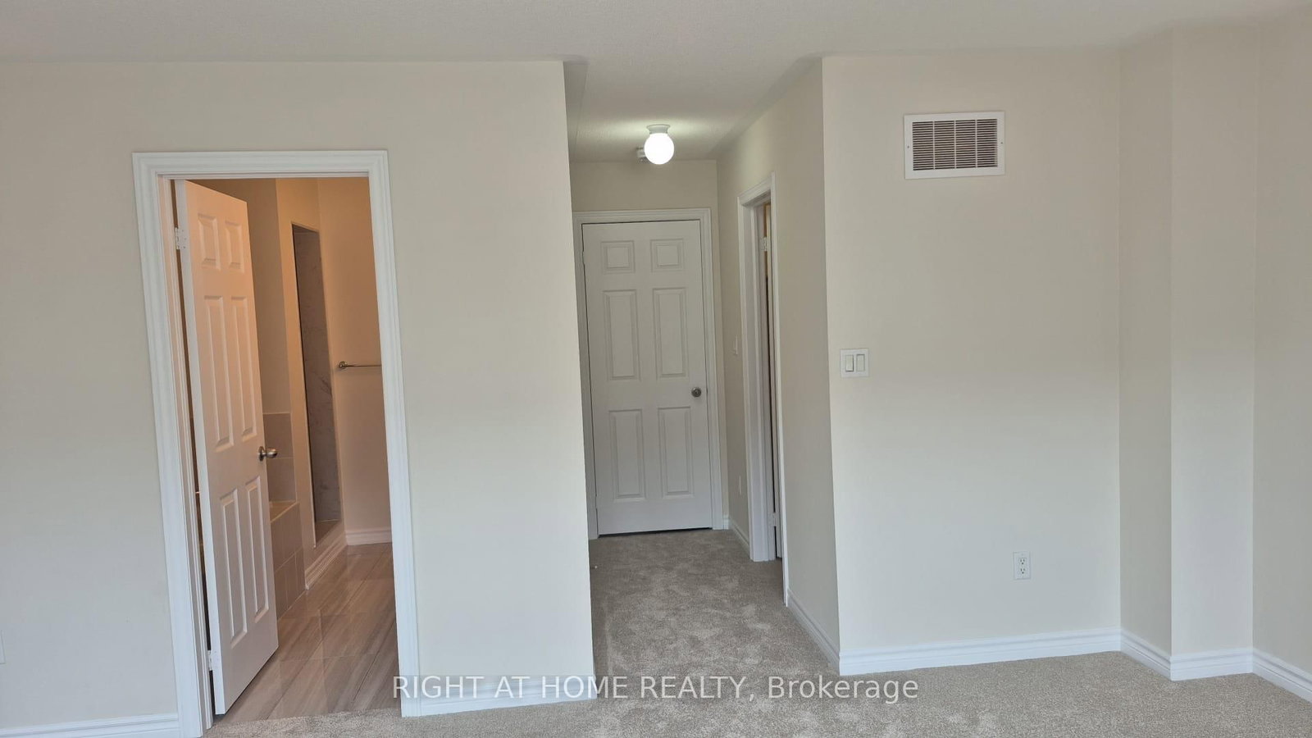
Luxury Executive Townhouse. Immediate Occupancy, 2000 Sq.F. Great Layout. Granite Kitchen Counter Top. 9 F Main Floor, Smooth Ceiling On Main Floor, Oak Stairs, Iron Pickets. Big Master Br W 5 Pc Ensuite W/Soaker Tub, Upper Floor Laundry, New Carpet . Prime Location. Easy Access To Hwy 400, 407, Shopping Are, Restaurants, Best Schools, Community Center
Date Listed: Friday, August 21, 2026 Listing Brokerage: Right At Home Realty - Disclaimer: The information contained in this listing has not been verified by Right At Home Realty and should be verified by the buyer. City: Vaughan
More 3 bedrooms homes for sale in Vaughan
Neighbourhood: Vellore Village Major Intersection: Weston Rd and Major Mackenzie Full Address: 133 Allegranza Avenue, Vaughan, L4H 4S1, ON, Canada Living Room: hardwood floor, Juliette Balcony, Combined W/Dining Kitchen: Stainless Steel Appl, Granite Counter Family Room: hardwood floor, Gas Fireplace Amenities: Taxes: $4,930.00 (2025)
Living 14 x 19 ft 266 sq ft
Dining 14 x 19 ft 266 sq ft
Kitchen 9 x 11 ft 99 sq ft
Family 17 x 10 ft 170 sq ft
Breakfast 27 x 9 ft 243 sq ft
Primary 17 x 11 ft 187 sq ft
2nd Br 8 x 12 ft 96 sq ft
3rd Br 8 x 12 ft 96 sq ft
Rec 17 x 16 ft 272 sq ft
Listed 10 days ago.
8 Bullrush Drive
Vellore Village, Vaughan #N13807974
Estimate (Sep 21) $917,960
Listed 1 day ago.
163 La Rocca Avenue
Vellore Village, Vaughan #N13846248
Estimate (Oct 01) $922,189
Listed 57 days ago.
142 Farooq Boulevard S
Vellore Village, Vaughan #N13639374
Estimate (Aug 05) $968,952
Listed 14 days ago.
36 Keystar Court
Vellore Village, Vaughan #N13799062
Estimate (Sep 17) $917,600
Listed 20 days ago.
192 Fossil Hill Road
Vellore Village, Vaughan #N13774150
Estimate (Sep 11) $951,964
Listed 21 days ago.
50 Thule Street
Vellore Village, Vaughan #N13770002
Estimate (Sep 11) $898,548
Listed 9 days ago.
3910 Major Mackenzie Drive
Vellore Village, Vaughan #N13815708
Estimate (Sep 22) $1,021,270
Listed 8 days ago.
122 Dundonnell Place
Vellore Village, Vaughan #N13819928
Estimate (Sep 23) $1,030,781
Listed 28 days ago.
176 Sydney Circle
Vellore Village, Vaughan #N13740762
3+1 BED4 BATH
$1,039,000
Estimate (Sep 03) $1,044,030
Listed 31 days ago.
60 Zachary Place N
Vellore Village, Vaughan #N13729628
3+1 BED3 BATH
$1,039,900
Estimate (Sep 01) $1,021,504





 Share
Share







 3
3 3
3 1
1 18.4 x 90.2 ft lot