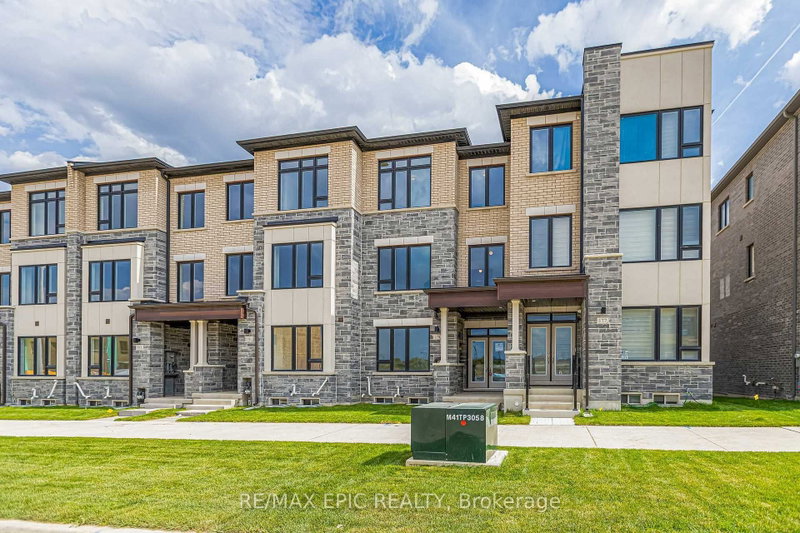
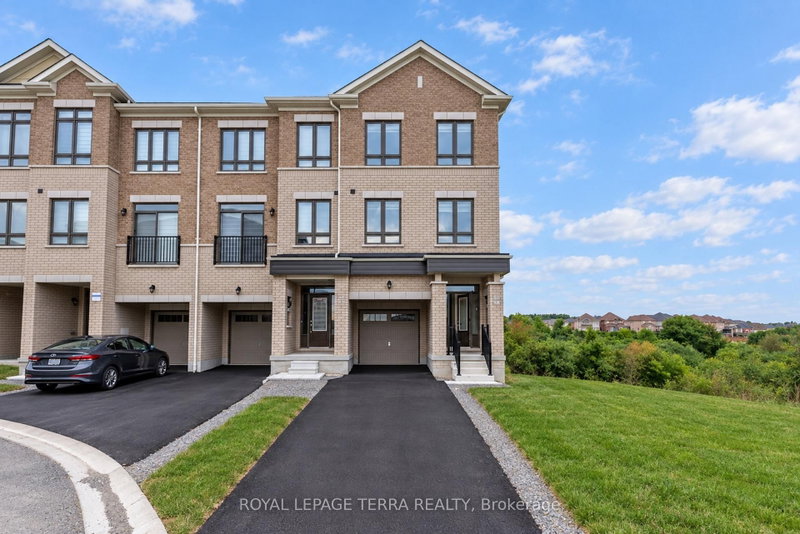
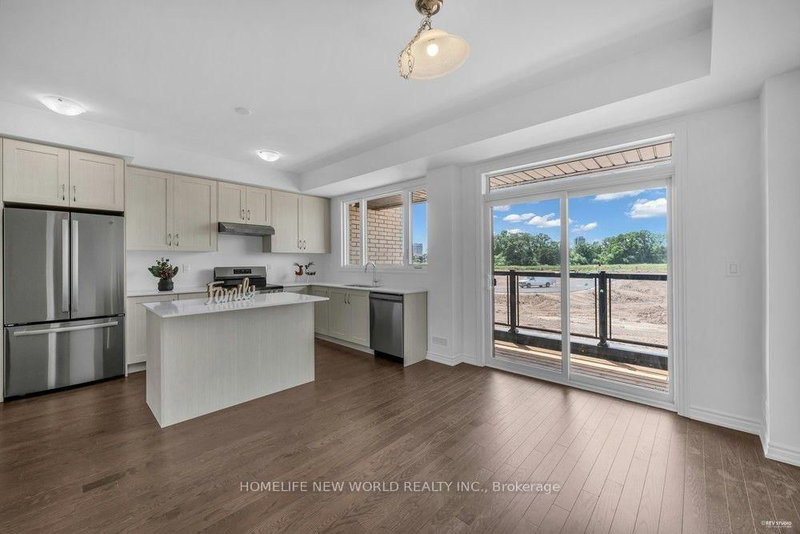
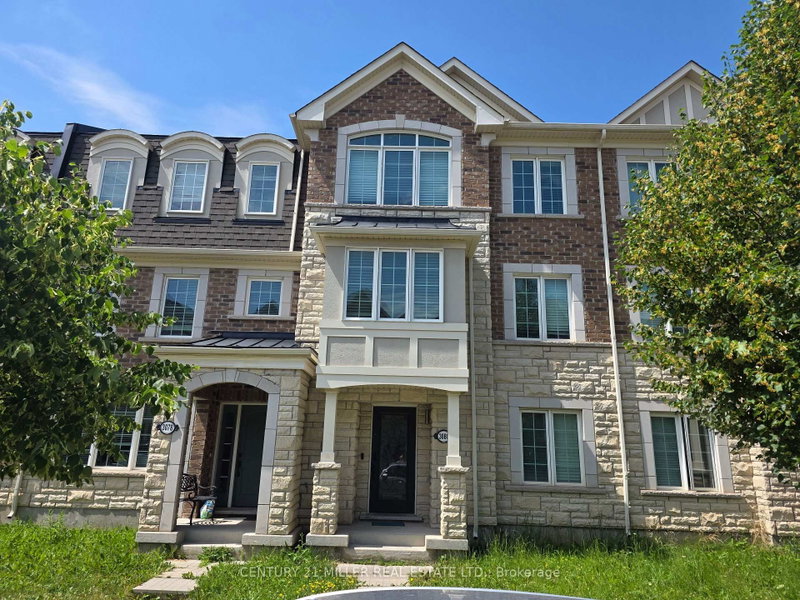
Amazing....spacious corner-unit "Ivylea" townhouse in the heart of sought-after Richmond Hill!This sun-filled home features an open-concept layout with a brand-new kitchen boasting sleekstainless steel appliances. Large windows throughout bring in tons of natural light. Enjoysoaring 10-ft ceilings on the second floor and 9-ft ceilings on the third, plus direct accessto a double-car garage. The luxurious primary suite offers a 5-piece ensuite, two walk-inclosets, and a private balcony. A versatile first-floor den makes the perfect home office.Conveniently located just steps from Richmond Green Secondary School, public transit, Costco,and minutes to Hwy 404 & Gormley GO
Listing Brokerage: Global Bricks Realty - Disclaimer: The information contained in this listing has not been verified by Global Bricks Realty and should be verified by the buyer.
Schedule a private showing of this property with an experienced member of our team.
Rural Richmond Hill GUIDE
Want to know more about Rural Richmond Hill?
Check out our Neighbourhood Guide and learn more about the schools, parks and people in this neighbourhood.





 Share
Share


 5
5 5
5 2
2 York
York