Local real estate rules require that you sign in to view sold property information.
| List Date | List Price | Last Status | Sold Date | Sold Price | Days On Market |
|---|---|---|---|---|---|
| 0000-00-00 | $00000 | Ter | N/A | N/A | N/A |
| 0000-00-00 | $00000 | Lsd | Jun 23, 2025 | $5,200 | |
| 0000-00-00 | $00000 | Lsd | Apr 30, 2023 | $5,500 | |
| 0000-00-00 | $00000 | Ter | N/A | N/A | N/A |
| 0000-00-00 | $00000 | Ter | N/A | N/A | N/A |
| 0000-00-00 | $00000 | Ter | N/A | N/A | N/A |
| 0000-00-00 | $00000 | Sld | May 05, 2021 | $1,764,000 |
Listed by Homelife/Cimerman Real Estate Limited.
61 Pemberton Road is a Detached, Bungalow and is currently for Lease @ $5,500. Taxes in null were $0.00.
More homes for lease under 5.5k in Richmond Hill
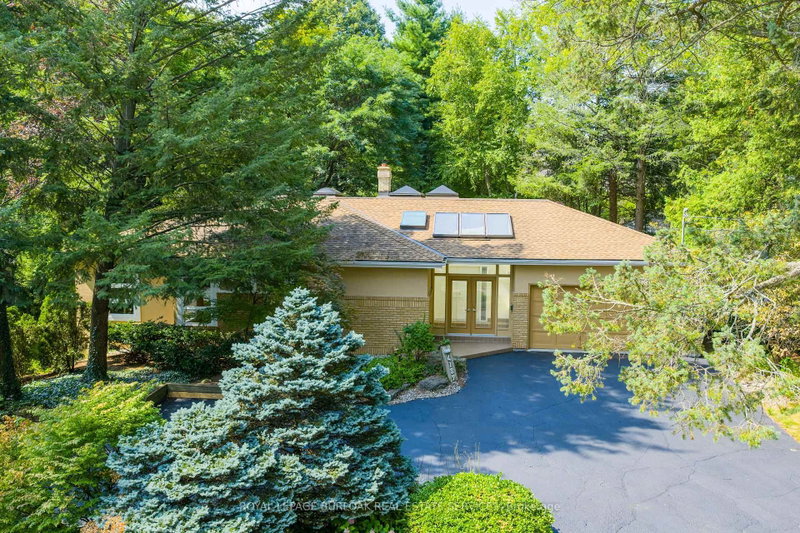
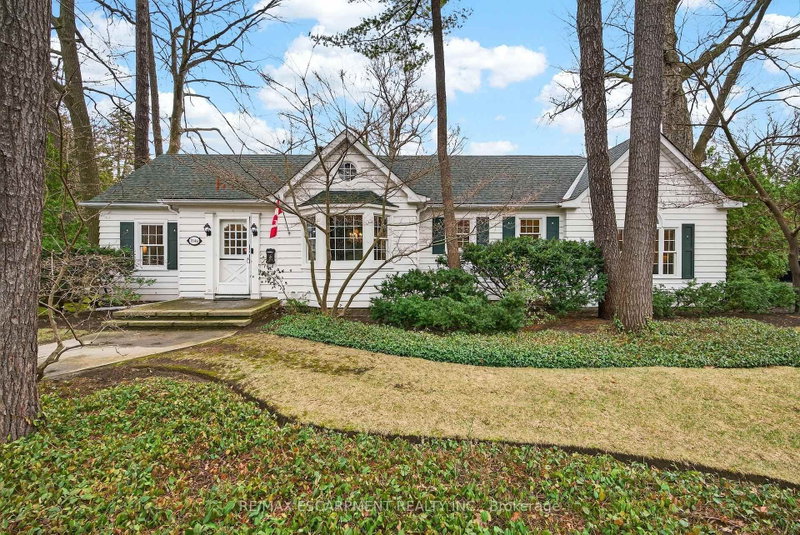
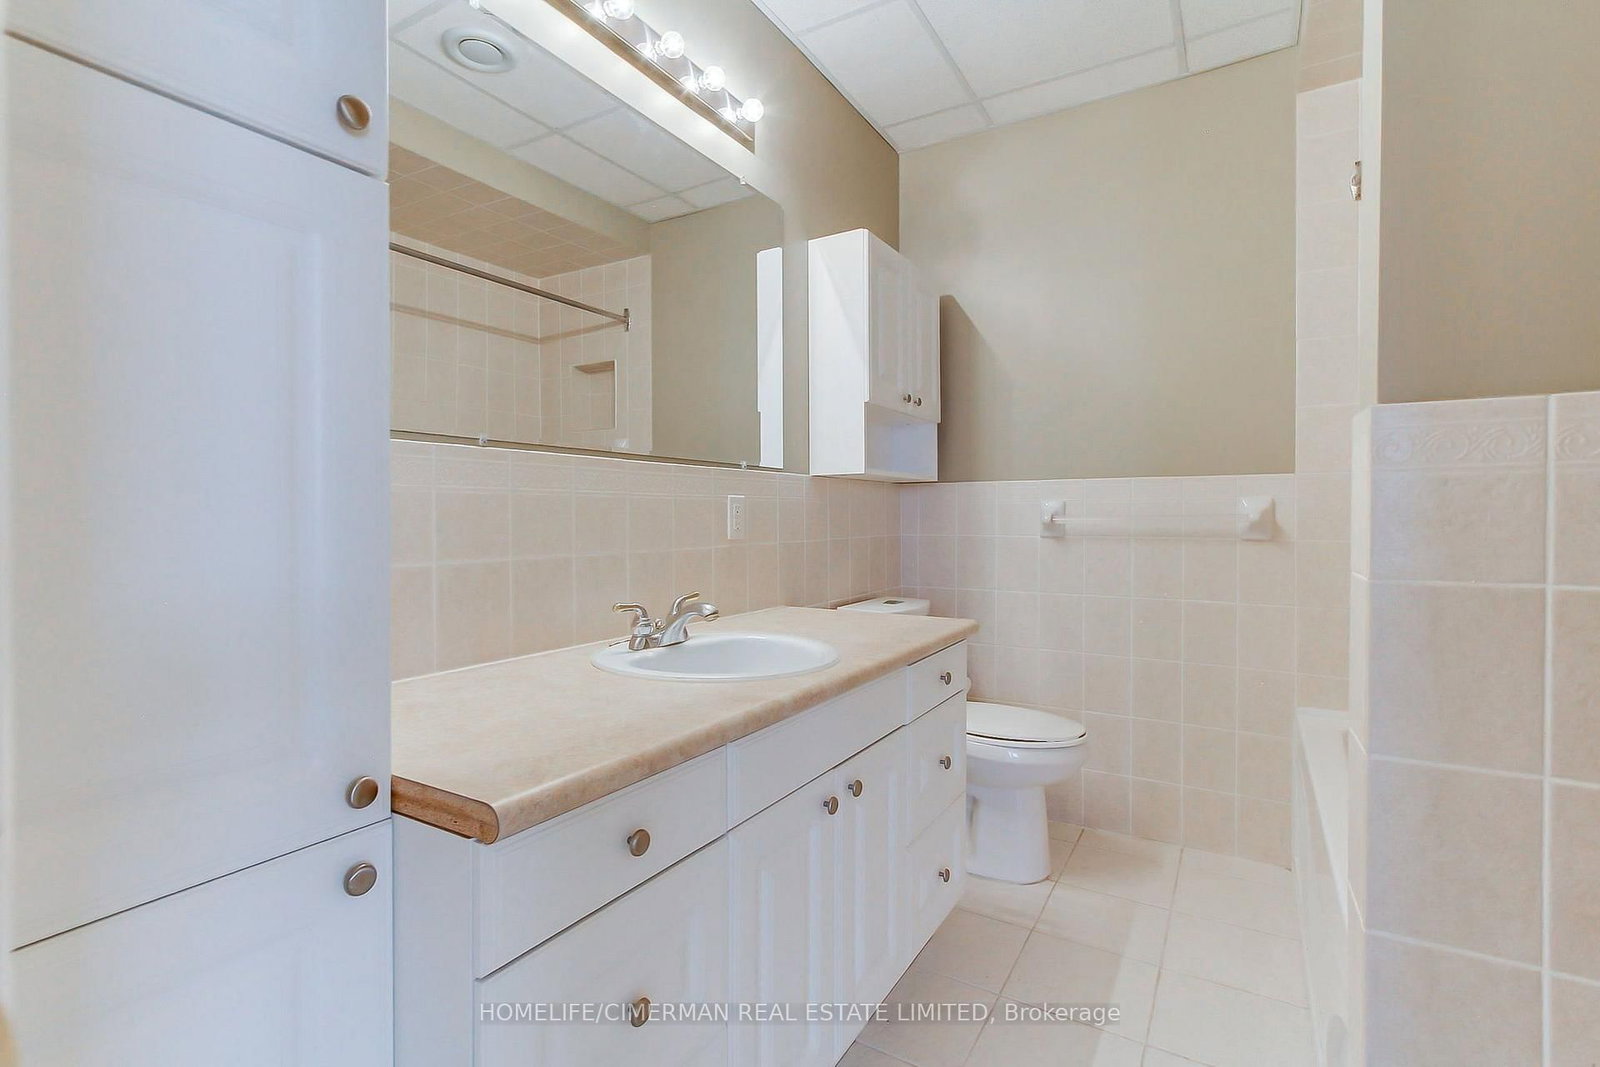
Welcome to this magnificent custom-built bungalow, originally crafted in 2001 with exceptional attention to detail, and timeless finishes, nestled in the highly sought-after North "Richvale" area of Richmond Hill. The Bungalow on 61 Pemberton Road has 3 bedrooms, 3 bathrooms, and is located on a 140.37 x 48.75 ft lot in the community of North Richvale . Surrounded by impressive multi-million-dollar residences and situated in one of Richmond Hill's most desirable neighbourhoods, this meticulously maintained family home offers approximately 4,000 sq. ft. of total finished living space across two beautifully finished levels. From the moment you arrive, the property makes a lasting impression with its elegant curb appeal, professionally manicured mature landscaping, interlocking driveway, and four additional parking spaces. The oversized deck provides an ideal setting for outdoor entertaining, Inside, the home offers a bright, spacious, and sophisticated living environment featuring 9-foot ceilings on the main level, approximately 8'5" ceilings in the lower level, rich hardwood flooring, elegant crown mouldings, pot lights, and thoughtfully designed living spaces throughout. The inviting three-way fireplace creates a warm focal point and adds an elegant touch to the main living area, while the bright sunroom and skylight bring an abundance of natural light into the home. The fully finished walk-up basement significantly expands the living space and offers excellent flexibility for a growing family, guests, recreation, home office, or additional living requirements. The home has been exceptionally well maintained and features numerous recent updates, including new air conditioning, new central vacuum system, new furnace, and a new hot water tank (rental). Located in a prestigious Richmond Hill neighbourhood with access to highly regarded schools, established residential surroundings, parks, shopping, dining, and major transportation routes, this is a rare opportunity to lease an elegant, spacious, and meticulously maintained home in an outstanding location.
All Existing Kitchen Appliances On Both Levels ;Two Sets of Washer & Dryer,All Existing Electrical Light Fixtures;All Existing Window Coverings;Central Vacuum and Related Attachments;GDO & Remotes
The address 61 Pemberton Road was listed for lease (MLS# N13698562) on Thursday, August 20, 2026.




 Share
Share




 3+3
3+3 3+3
3+3 2
2 48.75 x 140.37 ft lot