MLS #: N13695786Type: Link, 2-StoreyApprox. SQFT: 1100-1500Basement: Full
33
19 x 35 ft lot
PROPERTY HISTORY
List Date
List Price
Last Status
Sold Date
Sold Price
Days On Market
0000-00-00
$00000
Ter
N/A
N/A
N/A
0000-00-00
$00000
Sld
Sep 12, 2016
$346,888
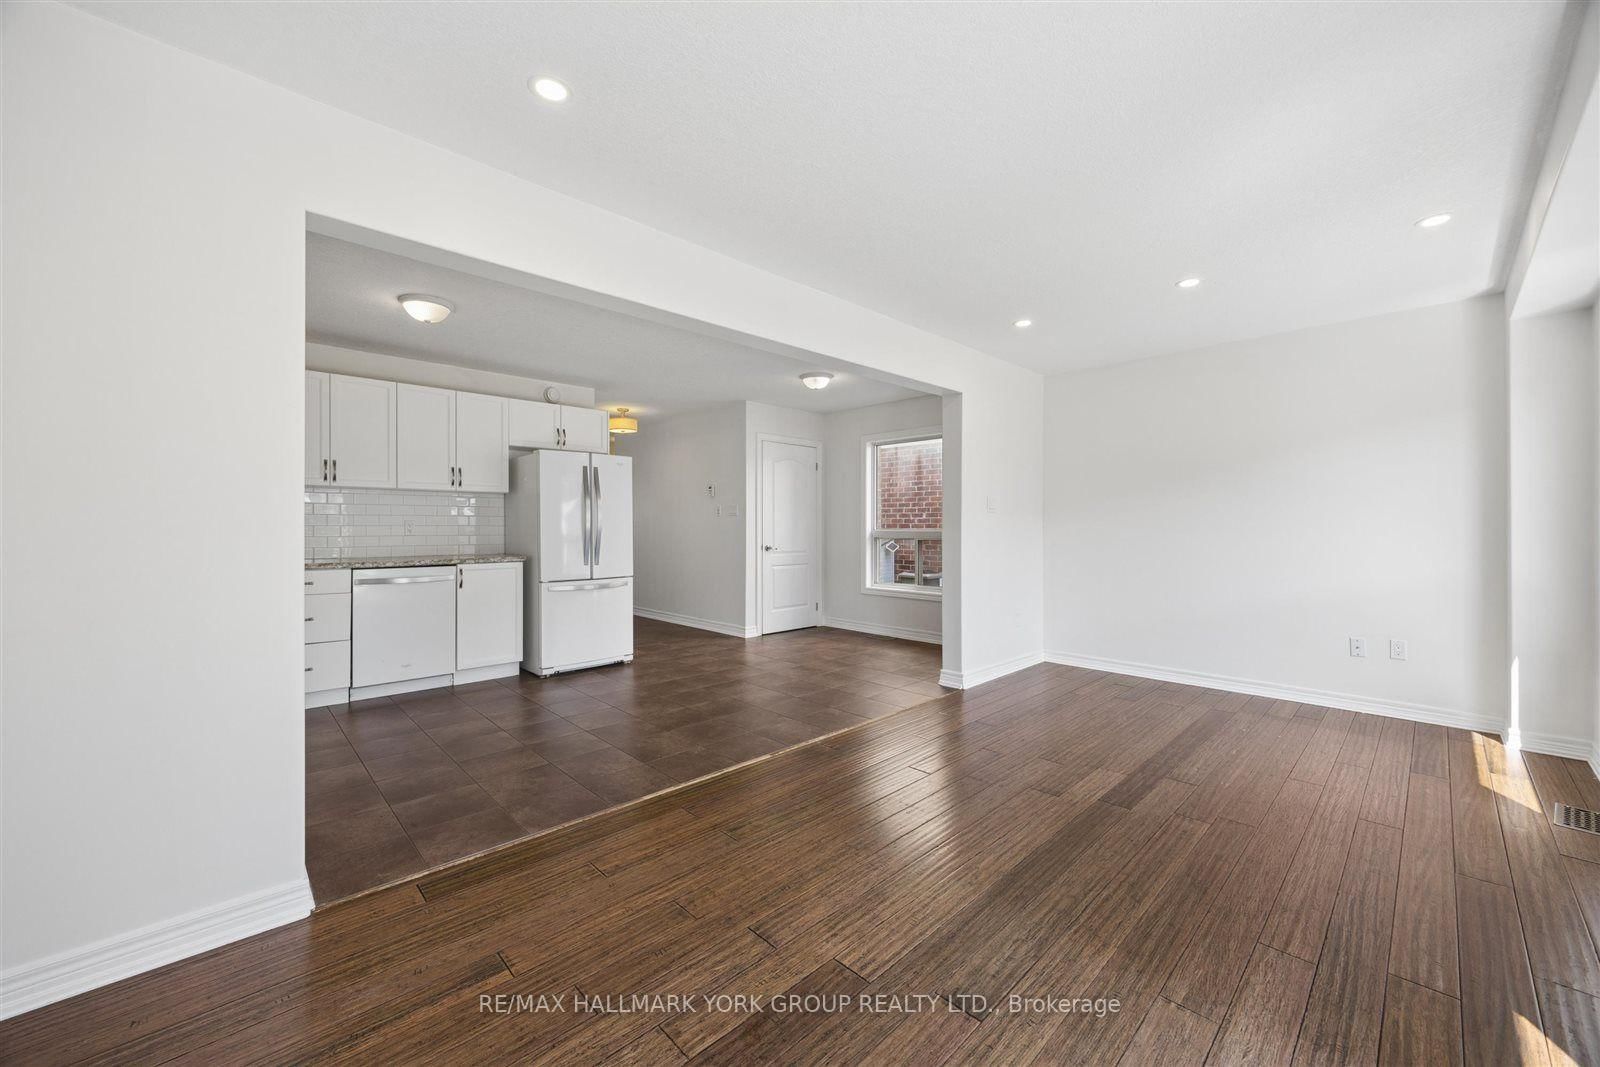
Welcome to 132 Banting Crescent in the highly sought-after Nottawasaga Village community!This beautifully maintained 2-storey home offers 3 spacious bedrooms and 1.5 bathrooms, featuring a bright, open-concept layout that's perfect for everyday living, entertaining, and family gatherings.The main and second levels showcase gleaming hardwood floors, while the spacious great room offers a walkout to a fully fenced backyard complete with a garden shed-ideal for relaxing, gardening, or outdoor entertaining.Upstairs, you'll find a generous primary bedroom with a cozy sitting area and semi-ensuite access to a 4-piece bathroom. Two additional well-sized bedrooms provide ample closet and storage space, making this home perfect for growing families.Conveniently located close to schools, parks, shopping, and all essential amenities, this home combines comfort, style, and an unbeatable location.Don't miss your opportunity to make 132 Banting Crescent your next home!
Listing Brokerage: Re/Max Hallmark York Group Realty Ltd. - Disclaimer: The information contained in this listing has not been verified by Re/Max Hallmark York Group Realty Ltd. and should be verified by the buyer.




 Share
Share




 3
3 3
3 1
1 9 x 35 ft lot