Local real estate rules require that you sign in to view sold property information.
Listed by Royal Lepage Rcr Realty.
36 May Avenue is a Detached, Bungalow and is currently for Sale @ $1,099,000. Taxes in 2026 were $5,470.31.
More homes for sale under 1.1M in East Gwillimbury
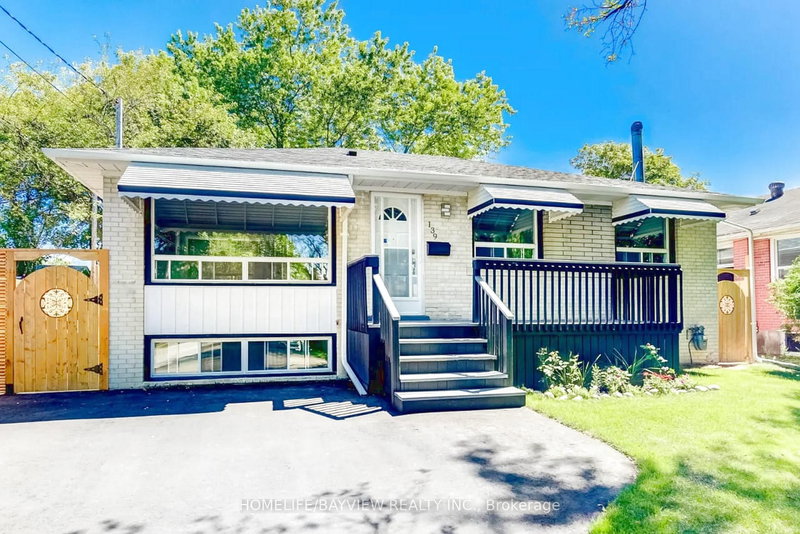
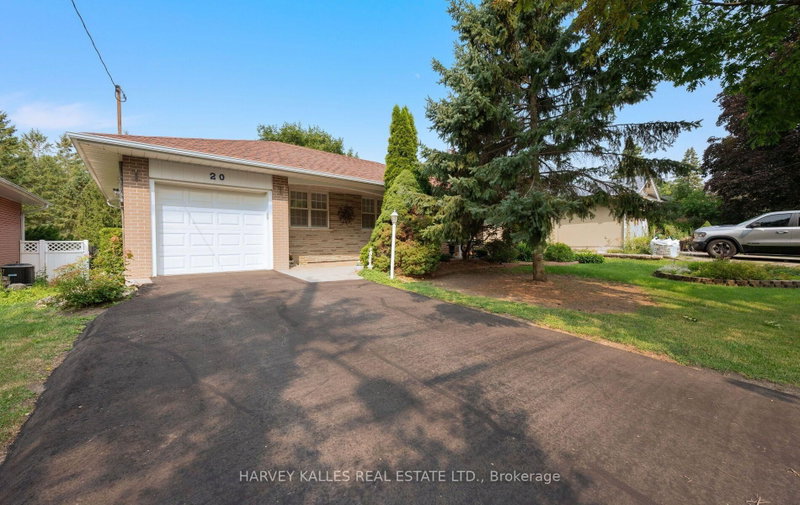
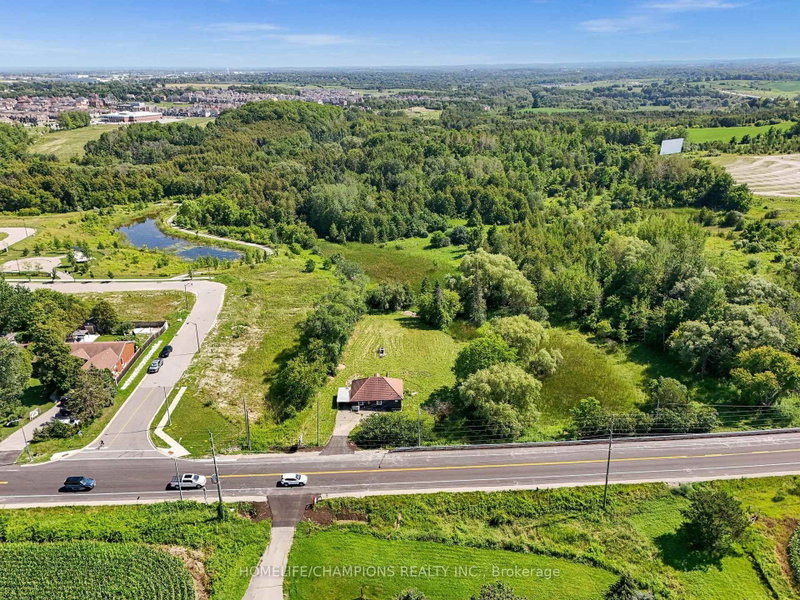
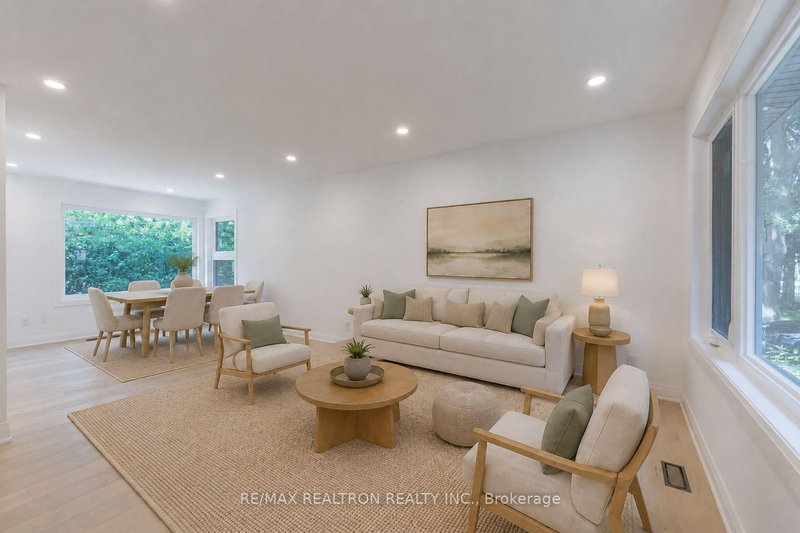
Tucked away in a quiet established Sharon neighbourhood, 36 May Avenue offers something increasingly hard to find - an incredible oversized lot, wonderful privacy, and a peaceful setting with room to breathe. The Bungalow on 36 May Avenue has 3 bedrooms, 1 bathrooms, and is located on a 200 x 112.5 ft loton .50-1.99 acres in the community of Sharon . This 3-bedroom, 1-bathroom bungalow is filled with opportunity for those looking to create a home that truly feels like their own. Update, personalize, or transform over time! Enjoy morning coffee, or quiet afternoons in the spacious 3-season sunroom. A newer roof provides added peace of mind, while the home itself offers plenty of possibilities to refresh or reimagine. Whether you're drawn to the space, the privacy, or the opportunity to make it your own, 36 May Avenue is ready to be loved and reinvented for its next chapter.
Electric fireplace, all window blinds.
The address 36 May Avenue was listed for sale (MLS# N13693262) on Wednesday, August 19, 2026.




 Share
Share


 3
3 3
3 2
2 112.5 x 200 ft lot