By

Sign In
Sign In to view listing's details
×

19 Walter English Drive in East Gwillimbury has been leased

MLS #:
N13688374
Type:
Att/Row/Twnhouse, 2-Storey
Approx. SQFT:
1500-2000
Basement:
Unfinished
3 3
1 24.61 x 88.58 ft lot
PROPERTY HISTORY
List Date List Price Last Status Sold Date Sold Price Days On Market
0000-00-00 $00000 Lsd May 29, 2025 $2,950
0000-00-00 $00000 Sld Oct 19, 2020 $715,000
0000-00-00 $00000 Sus N/A N/A N/A
0000-00-00 $00000 Lsd Jan 20, 2018 $1,650
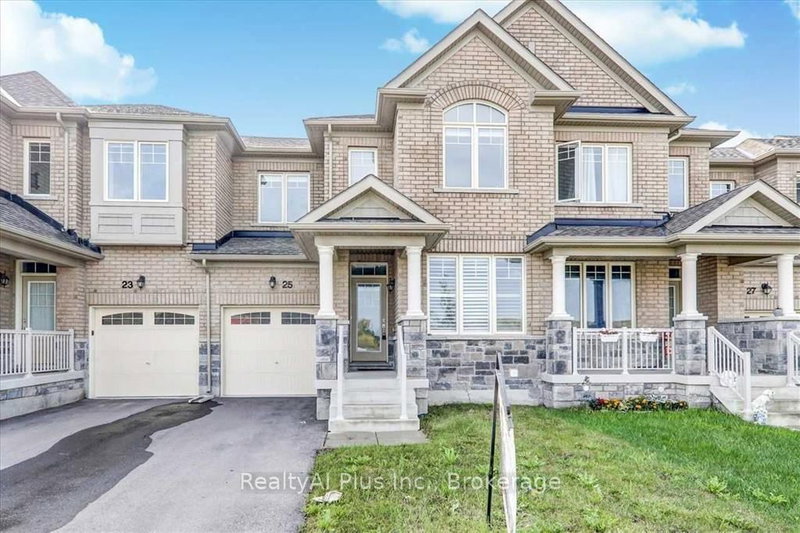
Welcome to 19 Walter English Drive! A stunning, energy-efficient home for lease in the heart of Queensville's most desirable pocket. This stylish and well-maintained property features gleaming solid hardwood floors, a modern kitchen with stainless steel appliances, and an elevated brick exterior that radiates curb appeal. Enjoy the convenience of a second-floor laundry suite with sink, and unwind in the expansive primary bedroom complete with a luxurious Ensuite and walk-in closet. The second bedroom offers added charm with French doors and a Juliette balcony. Built in 2017 and designed with comfort in mind, the home includes high-efficiency HRV and heat recovery systems, as well as private garage access to the home and backyard via laneway. Located in a family friendly community close to Hwy 404, parks, top rated schools, and a brand new Health & Active Living Plaza, restaurants and shopping!

WHAT'S YOUR HOME WORTH?

Click here to get an instant estimate and track its value over time.

  • Date Listed: Tuesday, August 18, 2026
  • Listing Brokerage: Re/Max Realtron Realty Inc. - Disclaimer: The information contained in this listing has not been verified by Re/Max Realtron Realty Inc. and should be verified by the buyer.

  • City: East Gwillimbury

    More 3 bedrooms homes for lease in East Gwillimbury

  • Neighbourhood: Queensville
  • Major Intersection: Leslie St. And Walter English
  • Full Address: 19 Walter English Drive, East Gwillimbury, L9N 0R8, Canada, ON, Canada
  • Kitchen: Stainless Steel Appl, Open Concept, Tile Floor
  • Living Room: Open Concept, hardwood floor, Fireplace
  • Family Room: Open Concept
  • Amenities:
  • Taxes: $0.00 (null)
Kitchen10 x 10 ft100 sq ft
Dining7 x 10 ft70 sq ft
Living11 x 16 ft176 sq ft
Family18 x 13 ft234 sq ft
Primary13 x 16 ft208 sq ft
2nd Br13 x 10 ft130 sq ft
3rd Br10 x 13 ft130 sq ft
Laundry8 x 7 ft56 sq ft

Similar homes for lease