By

CALL
TOUR PROPERTY
×

27 Walnut Glen Place in Markham for sale

Asking price
$3,880,000
Estimate (Aug 18)
$3,953,664
MLS #:
N13687978
Type:
Detached, 2-Storey
Approx. SQFT:
3500-5000
Basement:
Fin W/O
5 5
3 249.8 x 169 ft lot
PROPERTY HISTORY
SIGN IN REQUIRED
List Date List Price Last Status Sold Date Sold Price Days On Market
0000-00-00 $00000 Sld May 08, 2013 $2,820,000
0000-00-00 $00000 Sld Feb 22, 2006 $1,255,000
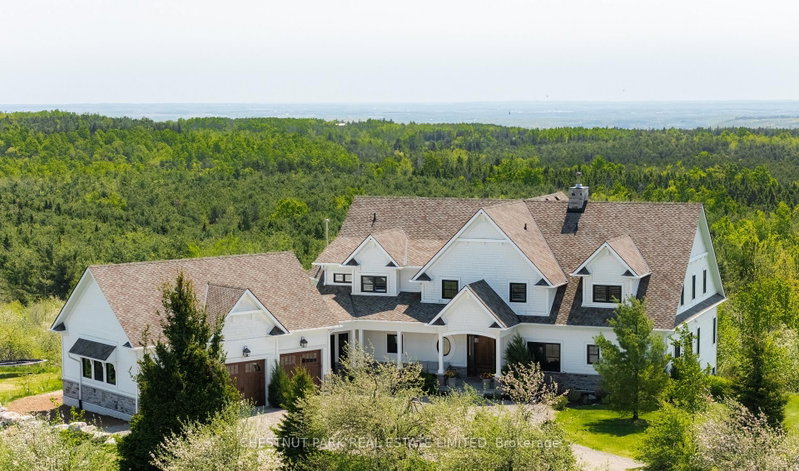
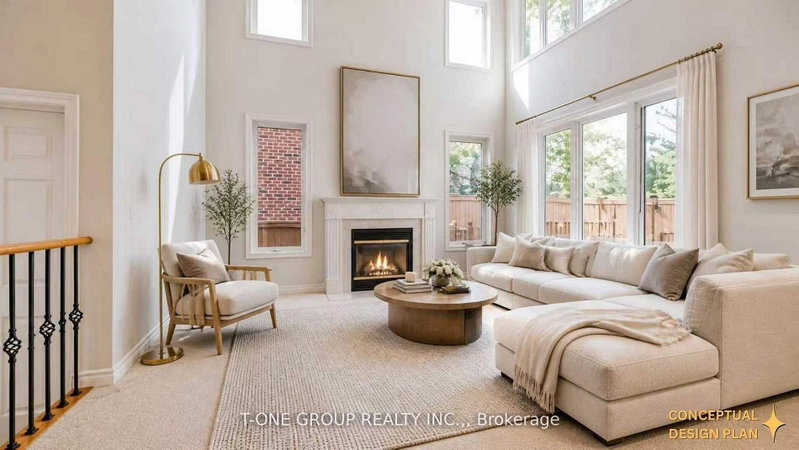
Rare estate opportunity in the established Glenridge Estates enclave. Situated on approximately 1.1 acres at the end of a quiet cul-de-sac, this substantial residence offers generous scale and a flexible footprint for renovation, restoration or a complete custom transformation. Features include a circular interlock driveway, 3-car garage, grand 2-storey foyer, spiral hardwood staircase, expansive principal rooms, a large kitchen with centre island, and a 5-bedroom layout. The finished walk-out lower level includes a recreation room and gym room. Outdoor features include an in-ground pool and tennis court. A unique opportunity for end users, renovators or builders seeking an estate-sized property in a well-established Markham neighbourhood, close to Unionville, Angus Glen, schools, shopping and major routes. SOLD AS IS.

WHAT'S YOUR HOME WORTH?

Click here to get an instant estimate and track its value over time.

  • Date Listed: Tuesday, August 18, 2026
  • Listing Brokerage: Homelife New World Realty Inc. - Disclaimer: The information contained in this listing has not been verified by Homelife New World Realty Inc. and should be verified by the buyer.

  • City: Markham

    More 5 bedrooms homes for sale in Markham

  • Neighbourhood: Devil's Elbow
  • Major Intersection: Warden Ave. & Major Mackenzie Dr.
  • Full Address: 27 Walnut Glen Place, Markham, L6C 1A3, Canada, ON, Canada
  • Living Room: hardwood floor, Fireplace, Bay Window
  • Kitchen: B/I Appliances, Open Concept, W/O To Deck
  • Family Room: hardwood floor, Fireplace, W/O To Deck
  • Amenities:
  • Taxes: $19,502.80 (2026)
Living20 x 13 ft260 sq ft
Dining19 x 13 ft247 sq ft
Kitchen29 x 22 ft638 sq ft
Family25 x 13 ft325 sq ft
Library13 x 13 ft169 sq ft
Primary21 x 13 ft273 sq ft
2nd Br18 x 13 ft234 sq ft
3rd Br15 x 13 ft195 sq ft
4th Br14 x 12 ft168 sq ft
5th Br14 x 12 ft168 sq ft
Rec26 x 25 ft650 sq ft
Exercise34 x 13 ft442 sq ft

Recently sold comparables in Devil's Elbow

Similar homes for sale

WHAT'S YOUR HOME WORTH?

Click here to get an instant estimate and track its value over time.