By

Sign In
Sign In to view listing's details
×

1503 Prentice Road in Innisfil has been sold

MLS #:
N13684806
Type:
Detached, 2-Storey
Approx. SQFT:
2500-3000
Basement:
Unfinished
4 4
2 36.09 x 114.83 ft lot
PROPERTY HISTORY
List Date List Price Last Status Sold Date Sold Price Days On Market
0000-00-00 $00000 Ter N/A N/A N/A
0000-00-00 $00000 Lsd Nov 23, 2023 $3,200
0000-00-00 $00000 Ter N/A N/A N/A
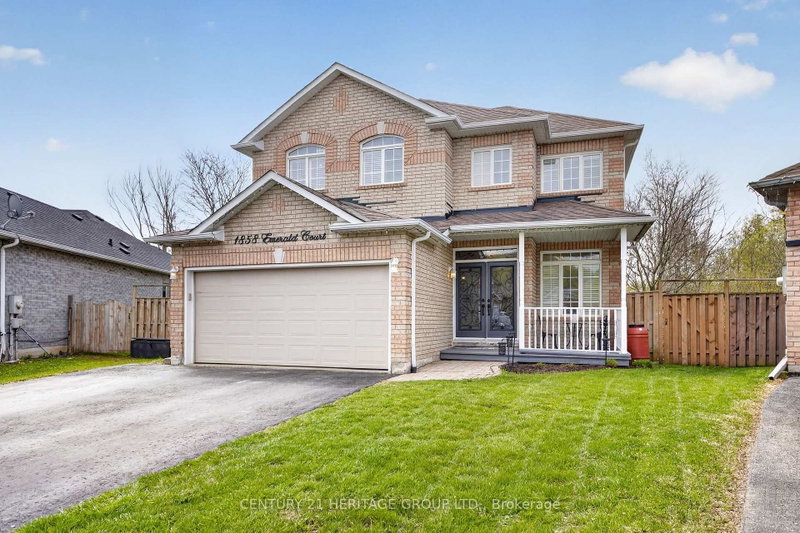
Aprx 2600 Sq Ft!! Welcome To 1503 Prentice Rd, A Stunning Fully Detached Luxurious Home Built On 114 Deep Lot. The Main Floor Features A Separate Living & Dining Room Along With A Den, Perfect For A Home Office. Hardwood Flooring Throughout The Main Floor. The Modern Upgraded Kitchen Features Quartz Countertops, Stainless Steel Appliances & Breakfast Area With W/O To Yard. The Second Floor Offers 4 Spacious Bedrooms & 3 Full Washrooms. The Primary Bedroom Includes A Walk-In Closet & Private Ensuite Bath. Enjoy Abundant Natural Light Throughout The Home With Large Windows Across The Entire House. Prime Location! Just Minutes From Shopping Mall, Schools & Innisfil Beach Park. Close To Golf Courses, Hwy 400 & More! Conveniently Located Close To Lake Simcoe & 5 Minutes Walk To Proposed GO Station. Water service is currently disconnected at the property Please Don't Use Washrooms.

WHAT'S YOUR HOME WORTH?

Click here to get an instant estimate and track its value over time.

  • Date Listed: Monday, August 17, 2026
  • Listing Brokerage: Re/Max Gold Realty Inc. - Disclaimer: The information contained in this listing has not been verified by Re/Max Gold Realty Inc. and should be verified by the buyer.
  • City: Innisfil

    More 4 bedrooms homes for sale in Innisfil

  • Neighbourhood: Rural Innisfil
  • Major Intersection: 6th Line/ Angus street
  • Full Address: 1503 Prentice Road, Innisfil, L9S 4R7, ON, Canada
  • Kitchen: Tile Floor, Quartz Counter, Stainless Steel Appl
  • Living Room: hardwood floor, Separate Rm, Large Window
  • Amenities:
  • Taxes: $5,829.36 (2025)
4th Br10 x 12 ft120 sq ft
Laundry9 x 9 ft81 sq ft
Primary14 x 15 ft210 sq ft
Breakfast13 x 9 ft117 sq ft
Kitchen13 x 13 ft169 sq ft
3rd Br14 x 13 ft182 sq ft
Living13 x 16 ft208 sq ft
Den9 x 9 ft81 sq ft
2nd Br12 x 13 ft156 sq ft
Dining13 x 10 ft130 sq ft

Similar homes for sale