By

Sign In
Sign In to view listing's details
×

115 Beechborough Crescent in East Gwillimbury has been leased

MLS #:
N13681576
Type:
Att/Row/Twnhouse, 2-Storey
Approx. SQFT:
1500-2000
Basement:
Finished
3 3
2 York
PROPERTY HISTORY
List Date List Price Last Status Sold Date Sold Price Days On Market
0000-00-00 $00000 Ter N/A N/A N/A
0000-00-00 $00000 Lsd Apr 13, 2017 $1,750
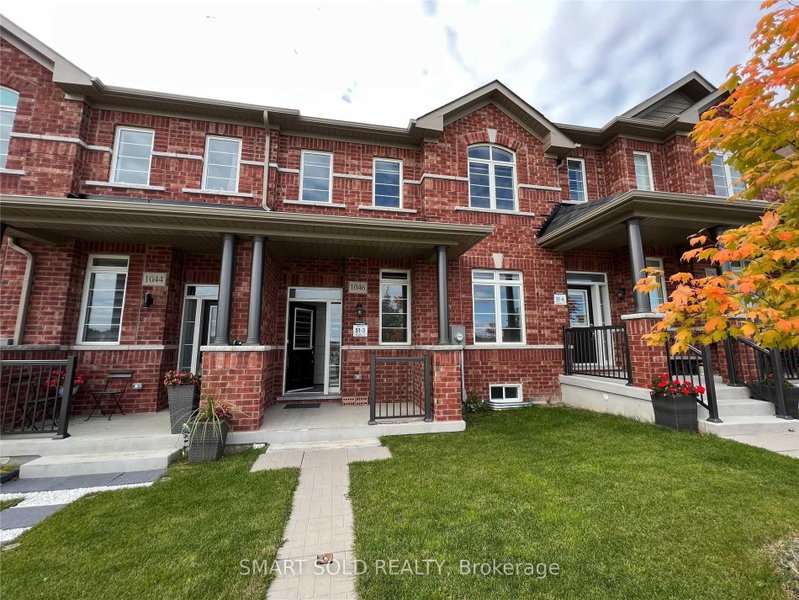
Bright, spacious well maintained 3 Bedroom Townhouse, Very Close To 404, Go Train Station & All Amenities on Green Lane. Bright & Full of Sunshine, Two Car Garage plus two car parking on driveway, a total of 4 parking spaces. Hardwood Floor Throughout Main Floor. Luxury, Spacious Kitchen with All Stainless-Steel Appliances and A Large Pantry with Walkout to A long and huge south facing Sun filled Deck. Large Closet in All Bedrooms, Master En-Suite Double Sink & Glass Shower. Luxury, Spacious & Convenient Location, the townhouse Has It All, Absolutely Move in Ready.

WHAT'S YOUR HOME WORTH?

Click here to get an instant estimate and track its value over time.

  • Date Listed: Monday, August 17, 2026
  • Listing Brokerage: Real One Realty Inc. - Disclaimer: The information contained in this listing has not been verified by Real One Realty Inc. and should be verified by the buyer.

  • City: East Gwillimbury

    More 3 bedrooms homes for lease in East Gwillimbury

  • Neighbourhood: Sharon
  • Major Intersection: Leslie/Mt Albert Rd
  • Full Address: 115 Beechborough Crescent, East Gwillimbury, L9N 0N9, Canada, ON, Canada
  • Family Room: hardwood floor, W/O To Deck, South View
  • Kitchen: hardwood floor, Stainless Steel Appl, Pantry
  • Amenities:
  • Taxes: $0.00 (null)
Great Rm14 x 14 ft196 sq ft
Family15 x 11 ft165 sq ft
Kitchen15 x 9 ft135 sq ft
Primary14 x 13 ft182 sq ft
2nd Br10 x 10 ft100 sq ft
3rd Br10 x 10 ft100 sq ft
Rec13 x 10 ft130 sq ft

Similar homes for lease