Local real estate rules require that you sign in to view sold property information.
| List Date | List Price | Last Status | Sold Date | Sold Price | Days On Market |
|---|---|---|---|---|---|
| 0000-00-00 | $00000 | Ter | N/A | N/A | N/A |
| 0000-00-00 | $00000 | Sld | Nov 15, 2003 | $325,000 |
Listed by Bay Street Group Inc..
304 Charlton Avenue is a Detached, 2-Storey and is currently for Sale @ $1,159,990. Taxes in 2026 were $5,566.68.
More homes for sale under 1.2M in Vaughan
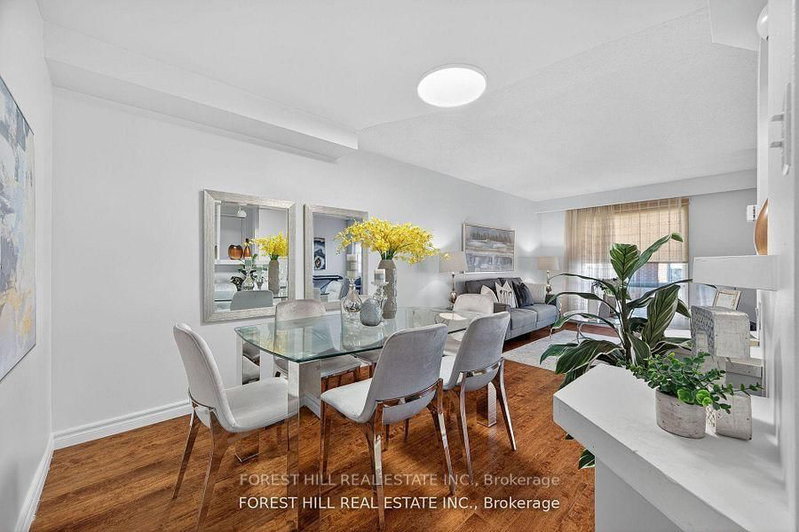
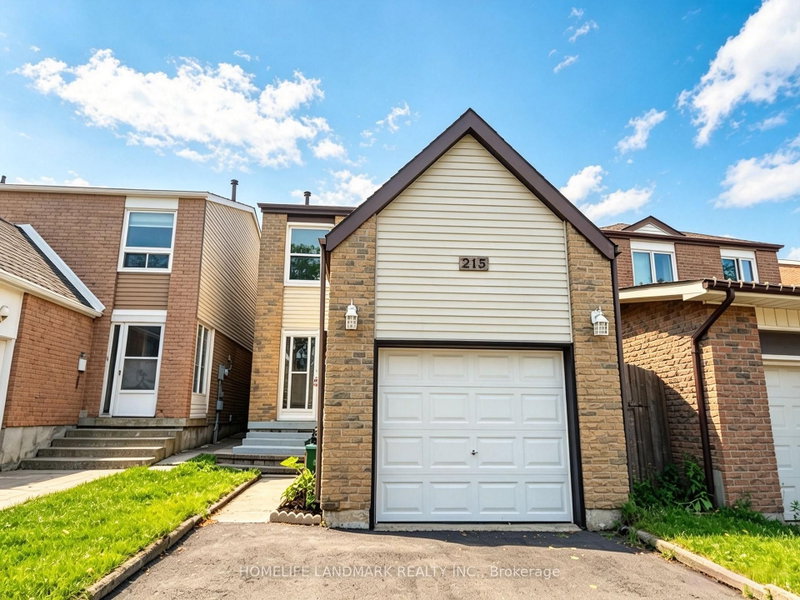
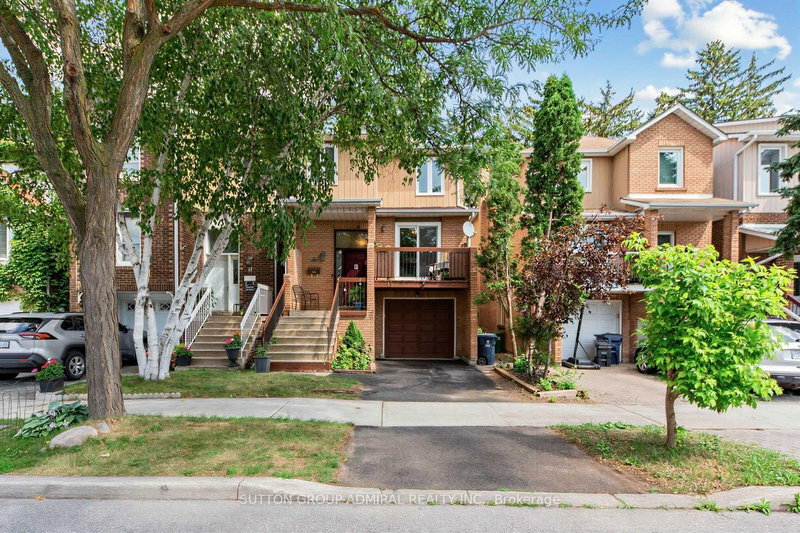
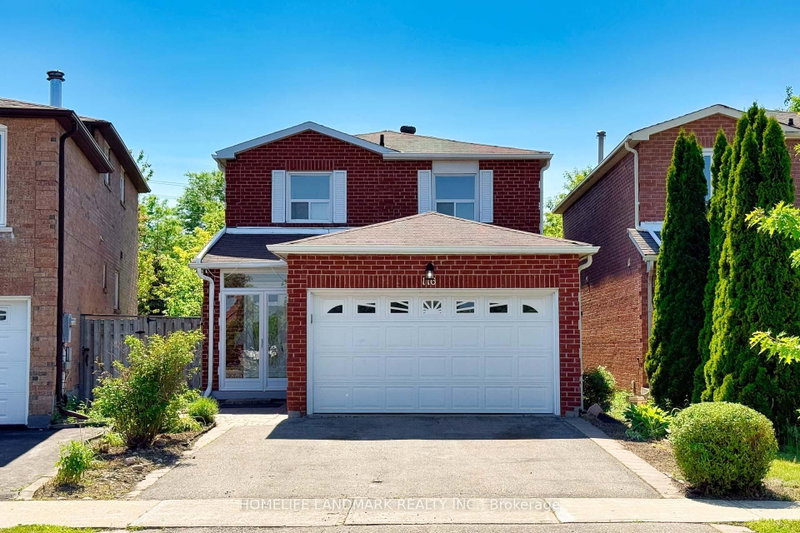
Rare 29. The 2-Storey on 304 Charlton Avenue has 3 bedrooms, 3 bathrooms, and is located on a 164.04 x 29.53 ft lot in the community of Brownridge .5' x 164' Deep Lot! Welcome to this bright and spacious detached 3+1 bedroom home in desirable Brownridge. Featuring a modern kitchen with large centre island, versatile main-floor living space, skylight, and a finished walk-out basement with bedroom ideal for guests or extended family. 4-car parking, private backyard with deck, main-floor laundry with garage access, and owned tankless water heater. Conveniently located near schools, parks, recreation, shopping, Promenade Mall and public transit.
Fridge, Stove, Built-In Dishwasher, Washer, Dryer, All Window Coverings, All Elf's.
The address 304 Charlton Avenue was listed for sale (MLS# N13674426) on Friday, August 14, 2026.




 Share
Share


 3+1
3+1 3+1
3+1 2
2 29.53 x 164.04 ft lot