By

Sign In
Sign In to view listing's details
×

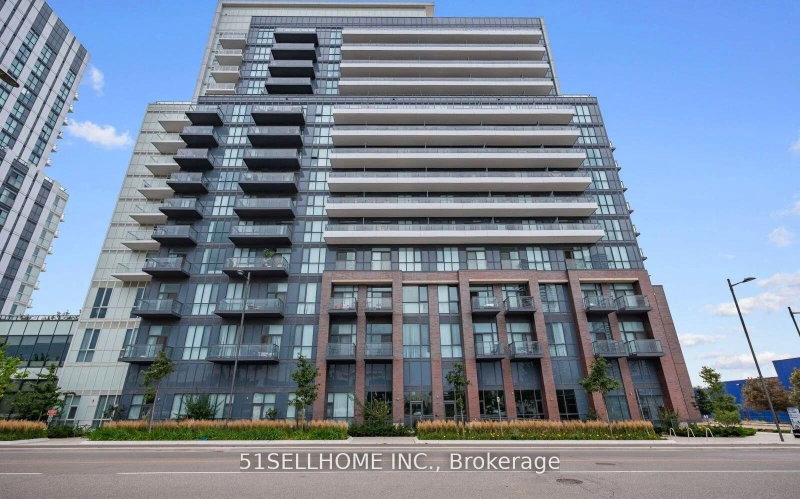
2909-1000 Portage Pkwy in Vaughan has been leased

MLS #:
N13672644
Type:
Condo Apt, Apartment
Approx. SQFT:
500-599
1+1 1+1
PROPERTY HISTORY
List Date List Price Last Status Sold Date Sold Price Days On Market
0000-00-00 $00000 Exp N/A N/A N/A
0000-00-00 $00000 Lsd May 13, 2023 $2,500
*Wow*Absolutely Stunning Luxury Condo*Enjoy Breathtaking South Skyline Views From Your Balcony*Best Location*Best Value*Right Across From Vaughan Metropolitan Centre*Amazing Open Concept Floor Plan Design 597 Sqft With Huge 105 Sqft Balcony*1 Bedroom + Den & 2 Bathrooms*Chef Inspired Kitchen With Built-In Appliances, Quartz Counters & Custom Backsplash*Laminate Floors Throughout*Smooth 9 Ft Ceilings*Enjoy 20,000 Sq Ft Of 5-Star Amenities: Hotel Inspired Lobby With Hermes Furniture, Buca Restaurant & Bar, 24/7 Concierge, State_of-The-Art Gym, Squash Court, Running Track, Yoga, Infinity Pool, Spa Area, Library, Lounge, Golf Simulator*

WHAT'S YOUR HOME WORTH?

Click here to get an instant estimate and track its value over time.

  • Date Listed: Thursday, August 13, 2026
  • Listing Brokerage: Re/Max Experts - Disclaimer: The information contained in this listing has not been verified by Re/Max Experts and should be verified by the buyer.

  • City: Vaughan

    More 1 bedroom condos for lease in Vaughan

  • Neighbourhood: Vaughan Corporate Centre
  • Major Intersection: Jane St / Hwy 7
  • Full Address: 2909-1000 Portage Pkwy, Vaughan, L4K 0L1, Canada, ON, Canada
  • Kitchen: B/I Appliances, Custom Backsplash, Quartz Counter
  • Living Room: Laminate, Open Concept, 4 Pc Bath
  • Amenities:Exercise Room,Gym
  • Taxes: $0.00 (null)
Kitchen19 x 10 ft190 sq ft
Primary12 x 9 ft108 sq ft
Dining19 x 10 ft190 sq ft
Den9 x 9 ft81 sq ft
Living19 x 10 ft190 sq ft

Similar condos for lease