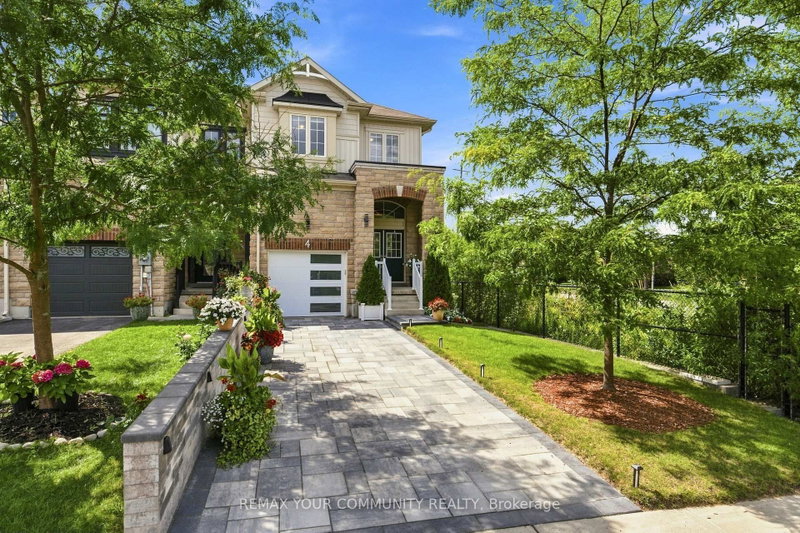
MLS #: N13671630Type: Att/Row/Twnhouse, 2-StoreyApprox. SQFT: 1100-1500Basement: Part Fin
33
119.69 x 120.8 ft lot
PROPERTY HISTORY
List Date
List Price
Last Status
Sold Date
Sold Price
Days On Market
0000-00-00
$00000
Sld
Aug 01, 2020
$499,000
0000-00-00
$00000
Sld
Aug 01, 2020
$499,000
0000-00-00
$00000
Sld
Apr 16, 2015
$242,900
0000-00-00
$00000
Sld
Apr 16, 2015
$242,900
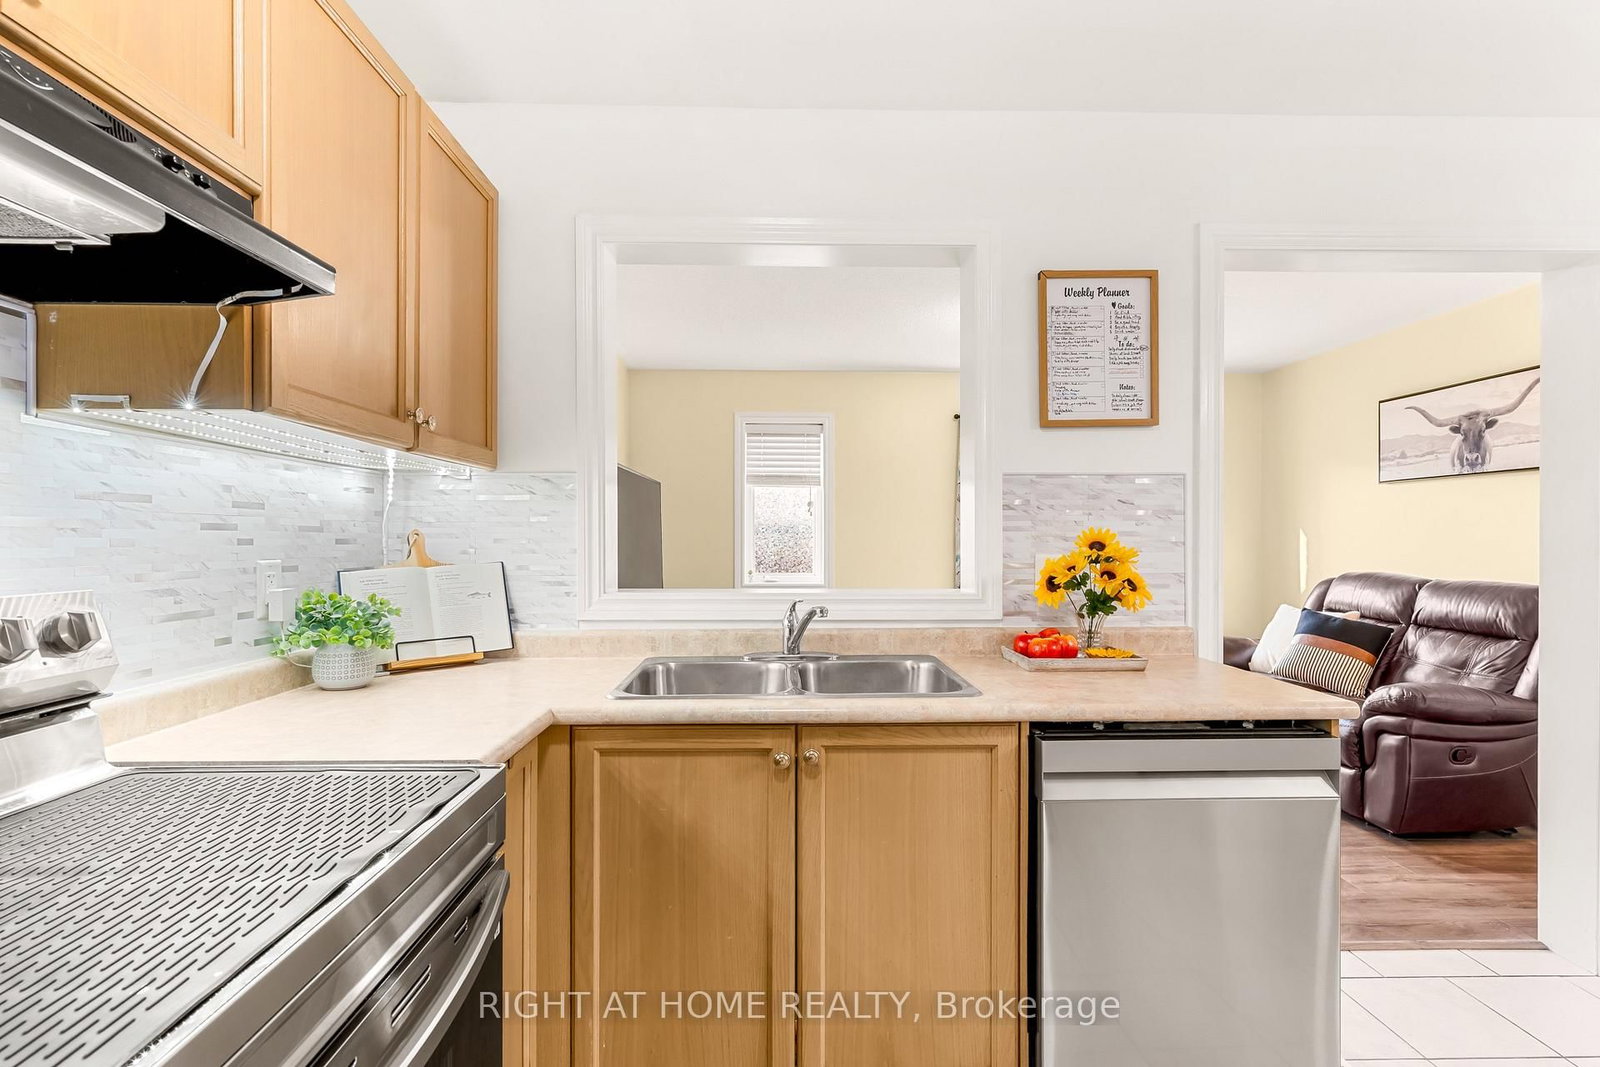
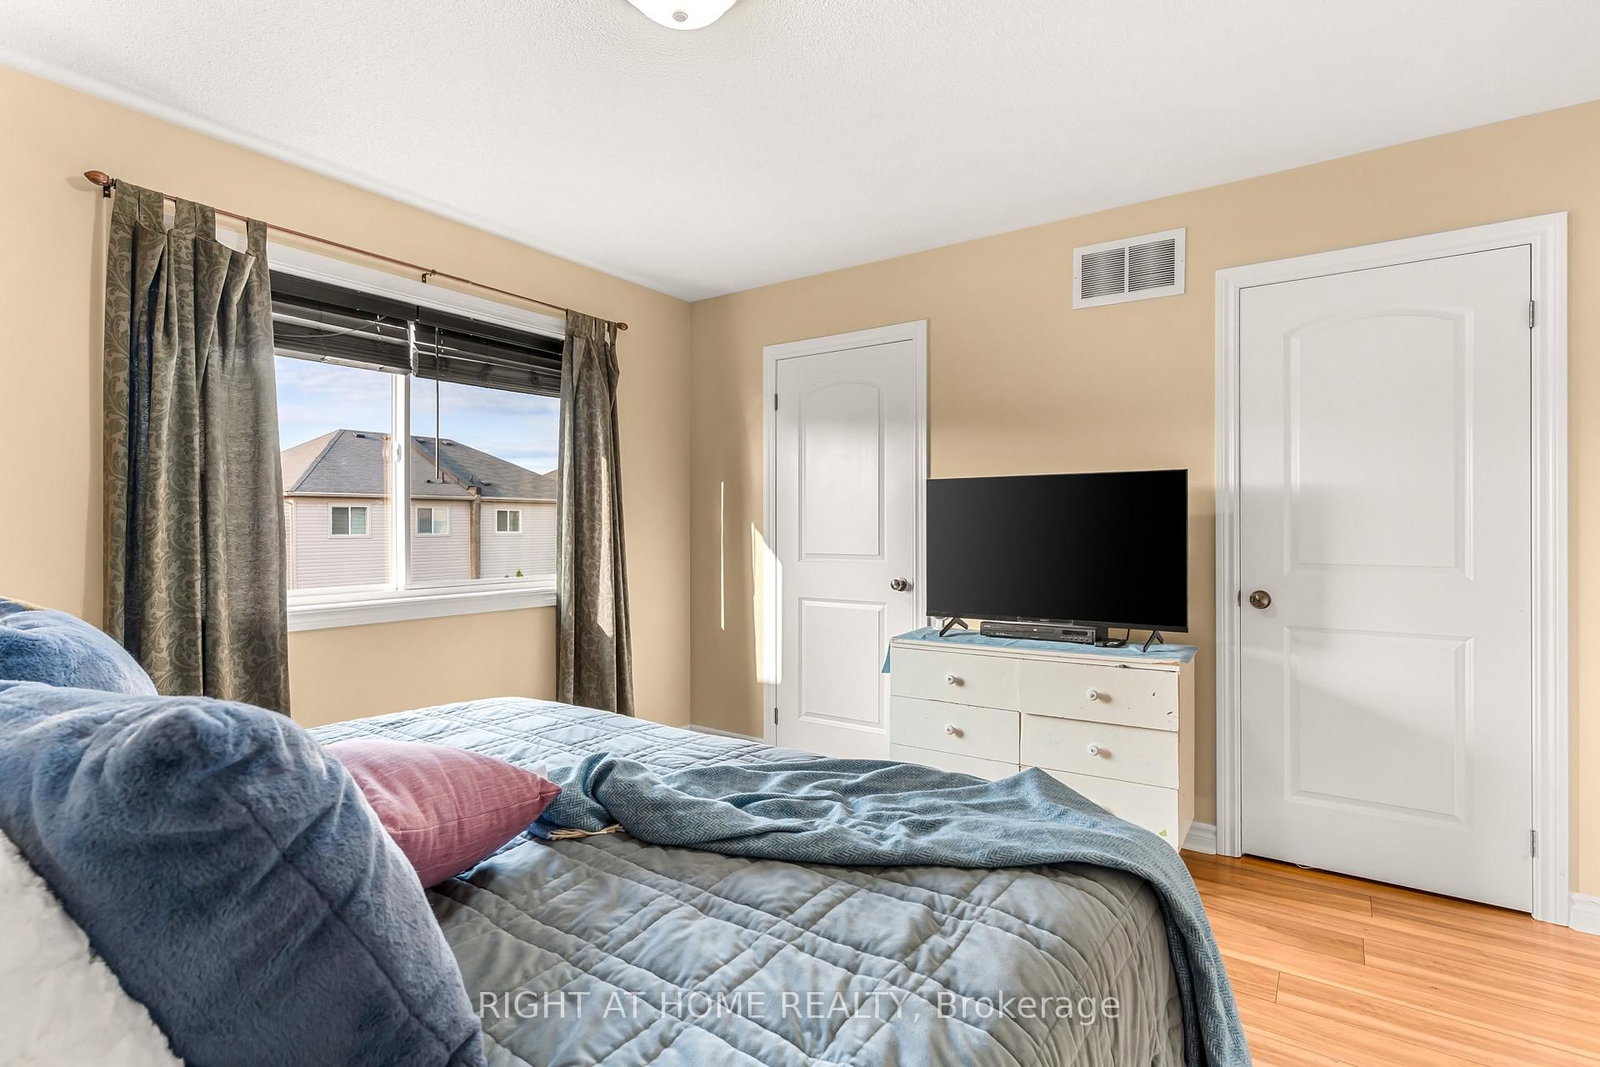
If you know Angus, you know why the 5th Line subdivision is such a popular place to live. It's a close-knit community where friends are often just a few doors away, kids have plenty of places to play, and so much of what you need is close to home.You're just minutes from the rec centre, making hockey, skating, basketball and other activities easy to get to. The subdivision also has two large parks with a splash pad, basketball courts, a outdoor rink and plenty of green space. With a new school being built right in the community, the location is only getting better for families. Inside, all three bedrooms are upstairs with updated flooring, and two feature double closets. The main floor has a powder room, dedicated dining area and a good-sized living room with a walkout to the backyard. Downstairs, work has begun on finishing the basement, giving you a head start while still leaving plenty of opportunity to finish the space to suit your needs.
Listing Brokerage: Right At Home Realty - Disclaimer: The information contained in this listing has not been verified by Right At Home Realty and should be verified by the buyer.





 Share
Share








 3
3 3
3 1
1 19.69 x 120.8 ft lot