Local real estate rules require that you sign in to view sold property information.
| List Date | List Price | Last Status | Sold Date | Sold Price | Days On Market |
|---|---|---|---|---|---|
| 0000-00-00 | $00000 | Ter | N/A | N/A | N/A |
| 0000-00-00 | $00000 | Ter | N/A | N/A | N/A |
| 0000-00-00 | $00000 | Sld | Nov 17, 2013 | $331,500 | |
| 0000-00-00 | $00000 | Sld | Mar 31, 2012 | $307,000 | |
| 0000-00-00 | $00000 | Sld | Mar 31, 2012 | $307,000 | |
| 0000-00-00 | $00000 | Sld | Jul 09, 2002 | $185,000 |
Listed by Real Estate Homeward.
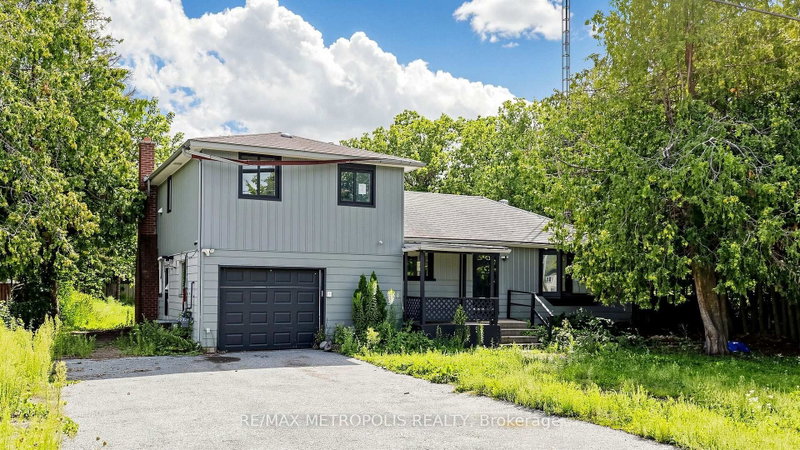
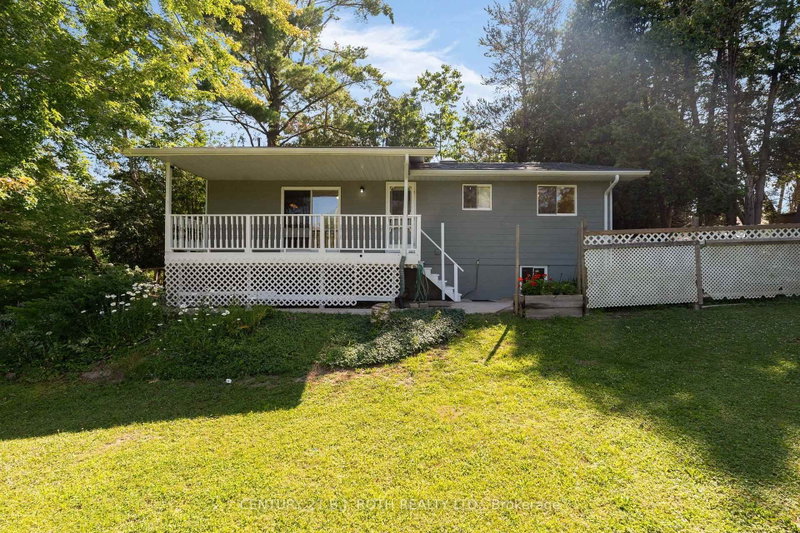
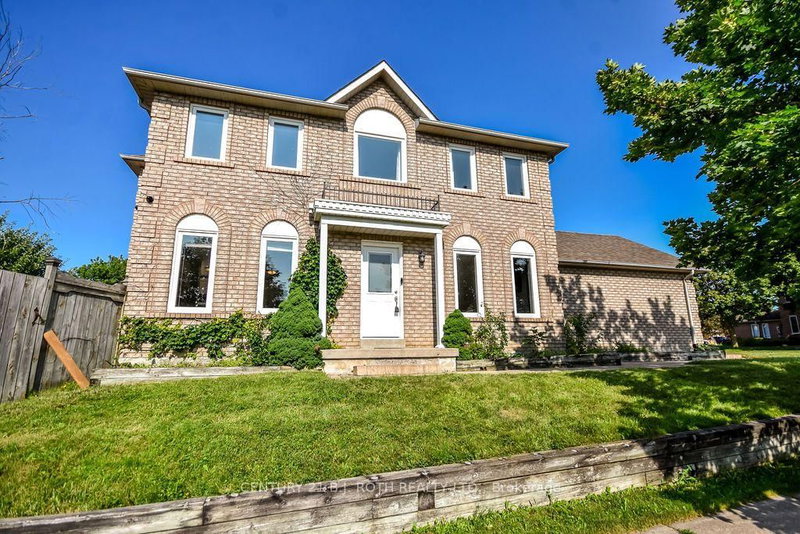
1283 Vincent Crescent is a Detached, Bungalow and is currently for Sale @ $699,900. Taxes in 2025 were $4,509.00.
More homes for sale under 700k in Innisfil
ood flooring throughout (2015), large picture windows, and a cozy gas fireplace in the spacious living and dining area. The Bungalow on 1283 Vincent Crescent has 3 bedrooms, 3 bathrooms, and is located on a 114.82 x 41.99 ft lot in the community of Alcona . The updated eat-in kitchen features new quartz countertops, new S/S kitchen appliances, and a new range hood (2026), with a walkout to a private fully fenced backyard. Enjoy outdoor living on the impressive approx. 400 Sq.Ft. Trex composite deck completed in 2020, perfect for entertaining and summer gatherings. Additional upgrades include updated bathroom vanities (2014), California shutters (2022), asphalt driveway with interlocking pavers (2022), roof shingles (2012), AC (2012) and Furnace (2022). The attached double garage and private double driveway provide ample parking and convenience. The finished lower level offers excellent additional living space with pot lights and flexible open-concept functionality. Ideally located close to parks, schools, beaches, marinas, trails, shopping, restaurants, and recreational amenities, with convenient access to Highway 400, Barrie, Bradford, and the GTA. Situated within proximity to the Town of Innisfil exciting future Orbit transit-oriented development vision and proposed future GO connectivity, offering excellent long-term lifestyle and growth potential.
All existing newer stainless steel built-in kitchen appliances, including refrigerator, stove, dishwasher, hood fan, and microwave. Existing washer and dryer. All existing interior and exterior light fixtures. All California shutters. All installed shelving, cabinetry, mirrors, closet organizers, and wall-mounted hangers. Central air conditioning unit, gas fireplace, and furnace.
The address 1283 Vincent Crescent was listed for sale (MLS# N13665212) on Wednesday, August 12, 2026.




 Share
Share


 3
3 3
3 2
2 41.99 x 114.82 ft lot