By

Sign In
Sign In to view listing's details
×

101 Townwood Drive in Richmond Hill has been sold

MLS #:
N13665134
Type:
Detached, 2-Storey
Approx. SQFT:
3000-3500
Basement:
Full, Unfinished
4+1 4+1
2 44.95 x 98.43 ft lot
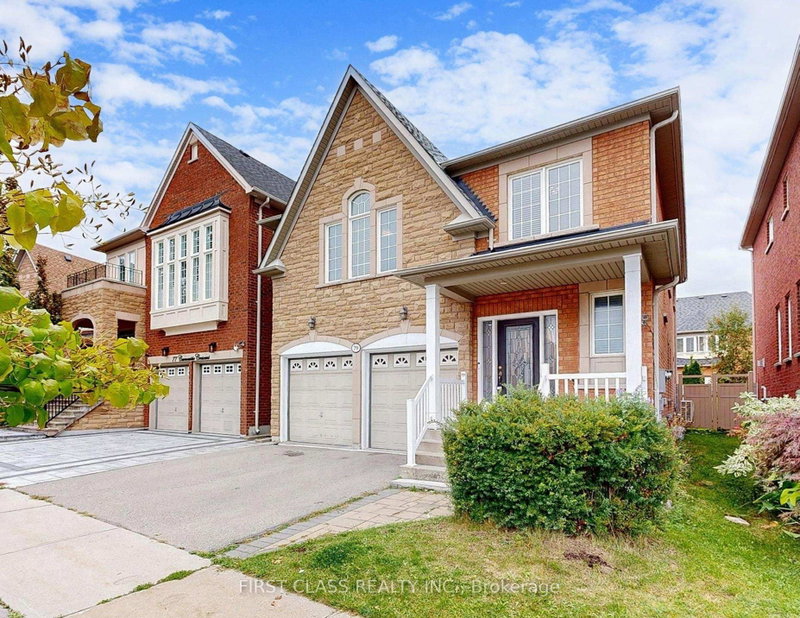
A rare offering In the highly sought after "Jefferson" neighborhood. The Lancaster, a 4-brdroom home, has great curb appeal with it's atone entrance, oval window and railing details. The spacious design of this home offers everything from a Den/Home Office with beautiful French Doors, a lovely formal parlour and separate Dining Room with coffered ceiling. The Kitchen is spacious and has a center island and large Breakfast Area. The Family Room is well illuminated with windows flanking the inviting fireplace. Tucked behind the Staircase is a convenient Powder Room and Laundry Room with access to the Garage. The second storey offers every amenity. The Master Retreat boasts his and hers walk-in closets and private ensuite with a separate shower, his and her sinks and a corner oval tub.

WHAT'S YOUR HOME WORTH?

Click here to get an instant estimate and track its value over time.

  • Date Listed: Wednesday, August 12, 2026
  • Listing Brokerage: Right At Home Realty - Disclaimer: The information contained in this listing has not been verified by Right At Home Realty and should be verified by the buyer.
  • City: Richmond Hill

    More 4 bedrooms homes for sale in Richmond Hill

  • Neighbourhood: Jefferson
  • Major Intersection: Yonge St. & Townwood Dr.
  • Full Address: 101 Townwood Drive, Richmond Hill, L4E 4T2, Canada, ON, Canada
  • Living Room:
  • Family Room:
  • Kitchen:
  • Amenities:
  • Taxes: $7,897.00 (2026)
Living14 x 11 ft154 sq ft
Dining14 x 11 ft154 sq ft
Family17 x 13 ft221 sq ft
Kitchen9 x 13 ft117 sq ft
Breakfast11 x 13 ft143 sq ft
5th Br11 x 9 ft99 sq ft
Primary20 x 13 ft260 sq ft
2nd Br16 x 13 ft208 sq ft
3rd Br11 x 12 ft132 sq ft
4th Br12 x 11 ft132 sq ft


Similar homes for sale