Local real estate rules require that you sign in to view sold property information.
| List Date | List Price | Last Status | Sold Date | Sold Price | Days On Market |
|---|---|---|---|---|---|
| 0000-00-00 | $00000 | Lsd | Feb 20, 2020 | $1,100 | |
| 0000-00-00 | $00000 | Lsd | Nov 10, 2018 | $1,000 | |
| 0000-00-00 | $00000 | Ter | N/A | N/A | N/A |
| 0000-00-00 | $00000 | Lsd | Dec 14, 2017 | $1,000 | |
| 0000-00-00 | $00000 | Lsd | Jan 06, 2017 | $850 | |
| 0000-00-00 | $00000 | Sld | Jun 05, 2016 | $902,000 | |
| 0000-00-00 | $00000 | Sld | Sep 22, 2004 | $355,000 |
Listed by Re/Max Hallmark Realty Ltd..
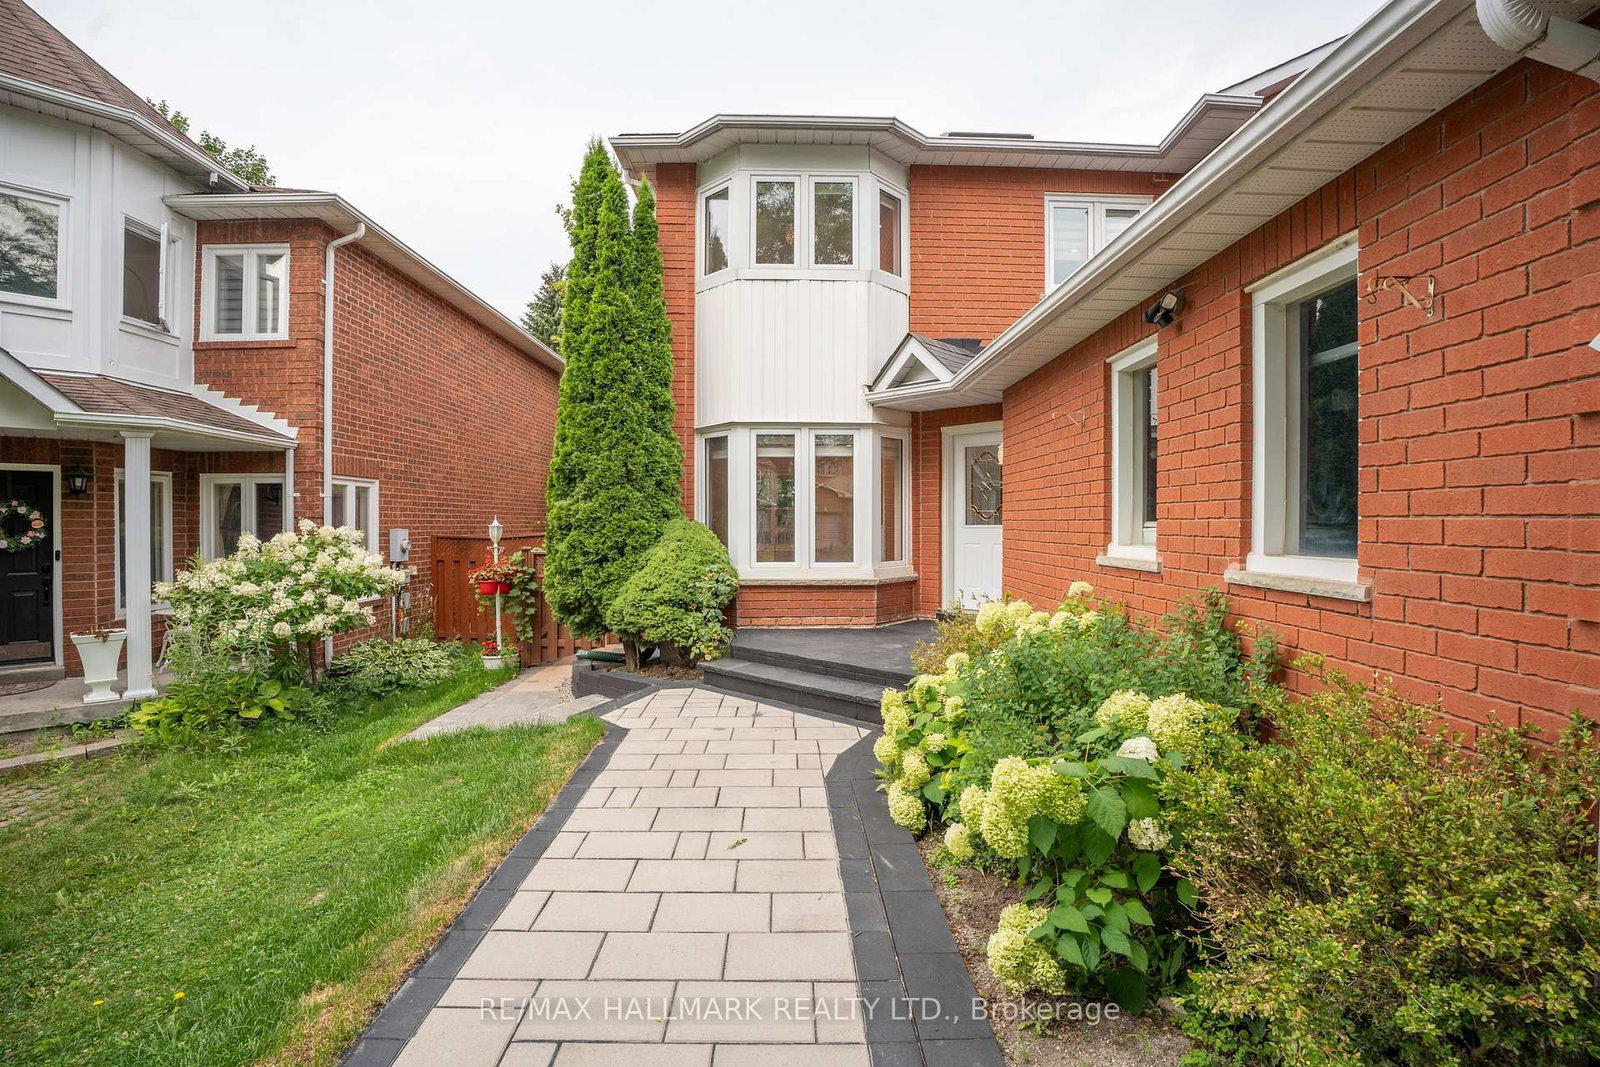
872 Hilton Boulevard is a Detached, 2-Storey and is currently for Sale @ $1,448,000. Taxes in 2025 were $5,724.00.
More homes for sale under 1.4M in Newmarket
Rarely Offered! A beautifully renovated executive residence backing directly onto picturesque parkland in prestigious Stonehaven-Wyndham, one of Newmarket's most sought-after family communities. The 2-Storey on 872 Hilton Boulevard has 3 bedrooms, 5 bathrooms, and is located on a 109.91 x 42.65 ft lot in the community of Stonehaven-Wyndham . Offering approx. 1,942 sq.ft. above grade plus a 1,060 sq.ft. professionally finished one-bedroom basement with separate entrance, this sophisticated turnkey home was extensively renovated throughout 2023-2024 with exceptional attention to detail. The stunning designer kitchen features quartz countertops, high-end stainless steel Whirlpool appliances, elegant cabinetry and refined finishes, complemented by new flooring, beautifully renovated bathrooms, fresh designer paint and pot lights throughout. Offering 3+1 spacious bedrooms and 5 updated washrooms (4 full & 1 powder), every above-grade bedroom enjoys its own private ensuite, an exceptionally rare and desirable feature. The luxurious primary retreat showcases an oversized walk-in closet and tranquil views overlooking the park. Convenient second-floor laundry adds everyday comfort and functionality. The fully finished basement with separate entrance, bedroom, kitchen and second laundry provides exceptional flexibility for extended family, guests, nanny/in-law use or future income potential. Enjoy a premium park-backing setting with direct gated access from the backyard to green space, walking trails and recreational amenities. Impressive curb appeal includes new front interlocking and a newly paved asphalt driveway completed in 2026, double-car garage and parking for up to 8 vehicles. Ideally situated on a quiet, family-friendly street within the catchment of highly regarded schools, minutes to Magna Centre, Upper Canada Mall, Southlake, GO Transit, Hwy 404, shopping and restaurants. A truly special turnkey home offering luxury, privacy, lifestyle and an exceptional Stonehaven location.
Main Floor: Stainless Steel Whirlpool (French Door Fridge, Stove, Dishwasher, Hood Microwave) , Washer & Dryer, Gas Fireplace . Basement: Fridge, Stove, Hood, Washer & Dryer, Furnace & A/C, Hot Water Tank , Garden Shed, 2 Garage Door Openers, Central Vac, All Electric Fixtures, All Window Coverings.
The address 872 Hilton Boulevard was listed for sale (MLS# N13662768) on Tuesday, August 11, 2026.




 Share
Share




 3+1
3+1 3+1
3+1 2
2 42.65 x 109.91 ft lot