Local real estate rules require that you sign in to view sold property information.
| List Date | List Price | Last Status | Sold Date | Sold Price | Days On Market |
|---|---|---|---|---|---|
| 0000-00-00 | $00000 | Ter | N/A | N/A | N/A |
| 0000-00-00 | $00000 | New | N/A | N/A | N/A |
| 0000-00-00 | $00000 | Exp | N/A | N/A | N/A |
| 0000-00-00 | $00000 | Lsd | May 06, 2025 | $4,999 | |
| 0000-00-00 | $00000 | Lsd | Feb 20, 2024 | $4,750 |
Listed by Re/Max Realtron Realty Inc..
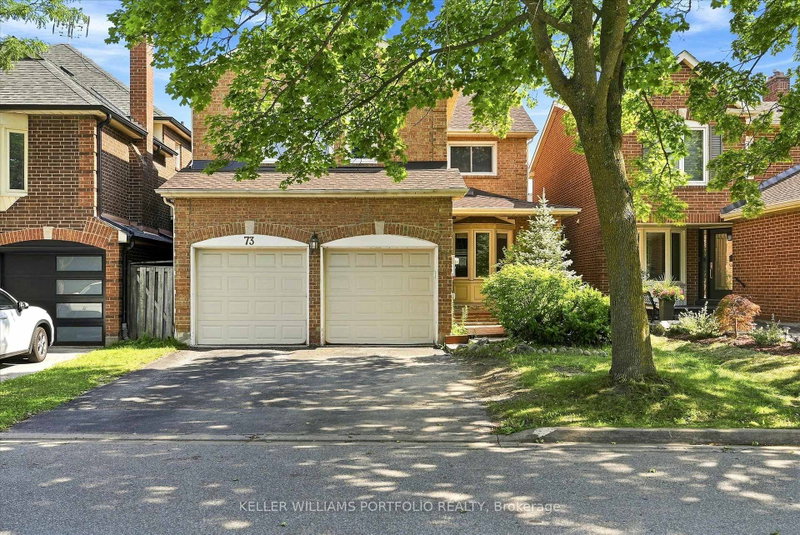
44 Roxborough Lane is a Detached, 3-Storey and is currently for Lease @ $4,999. Taxes in null were $0.00.
More homes for lease under 5k in Vaughan
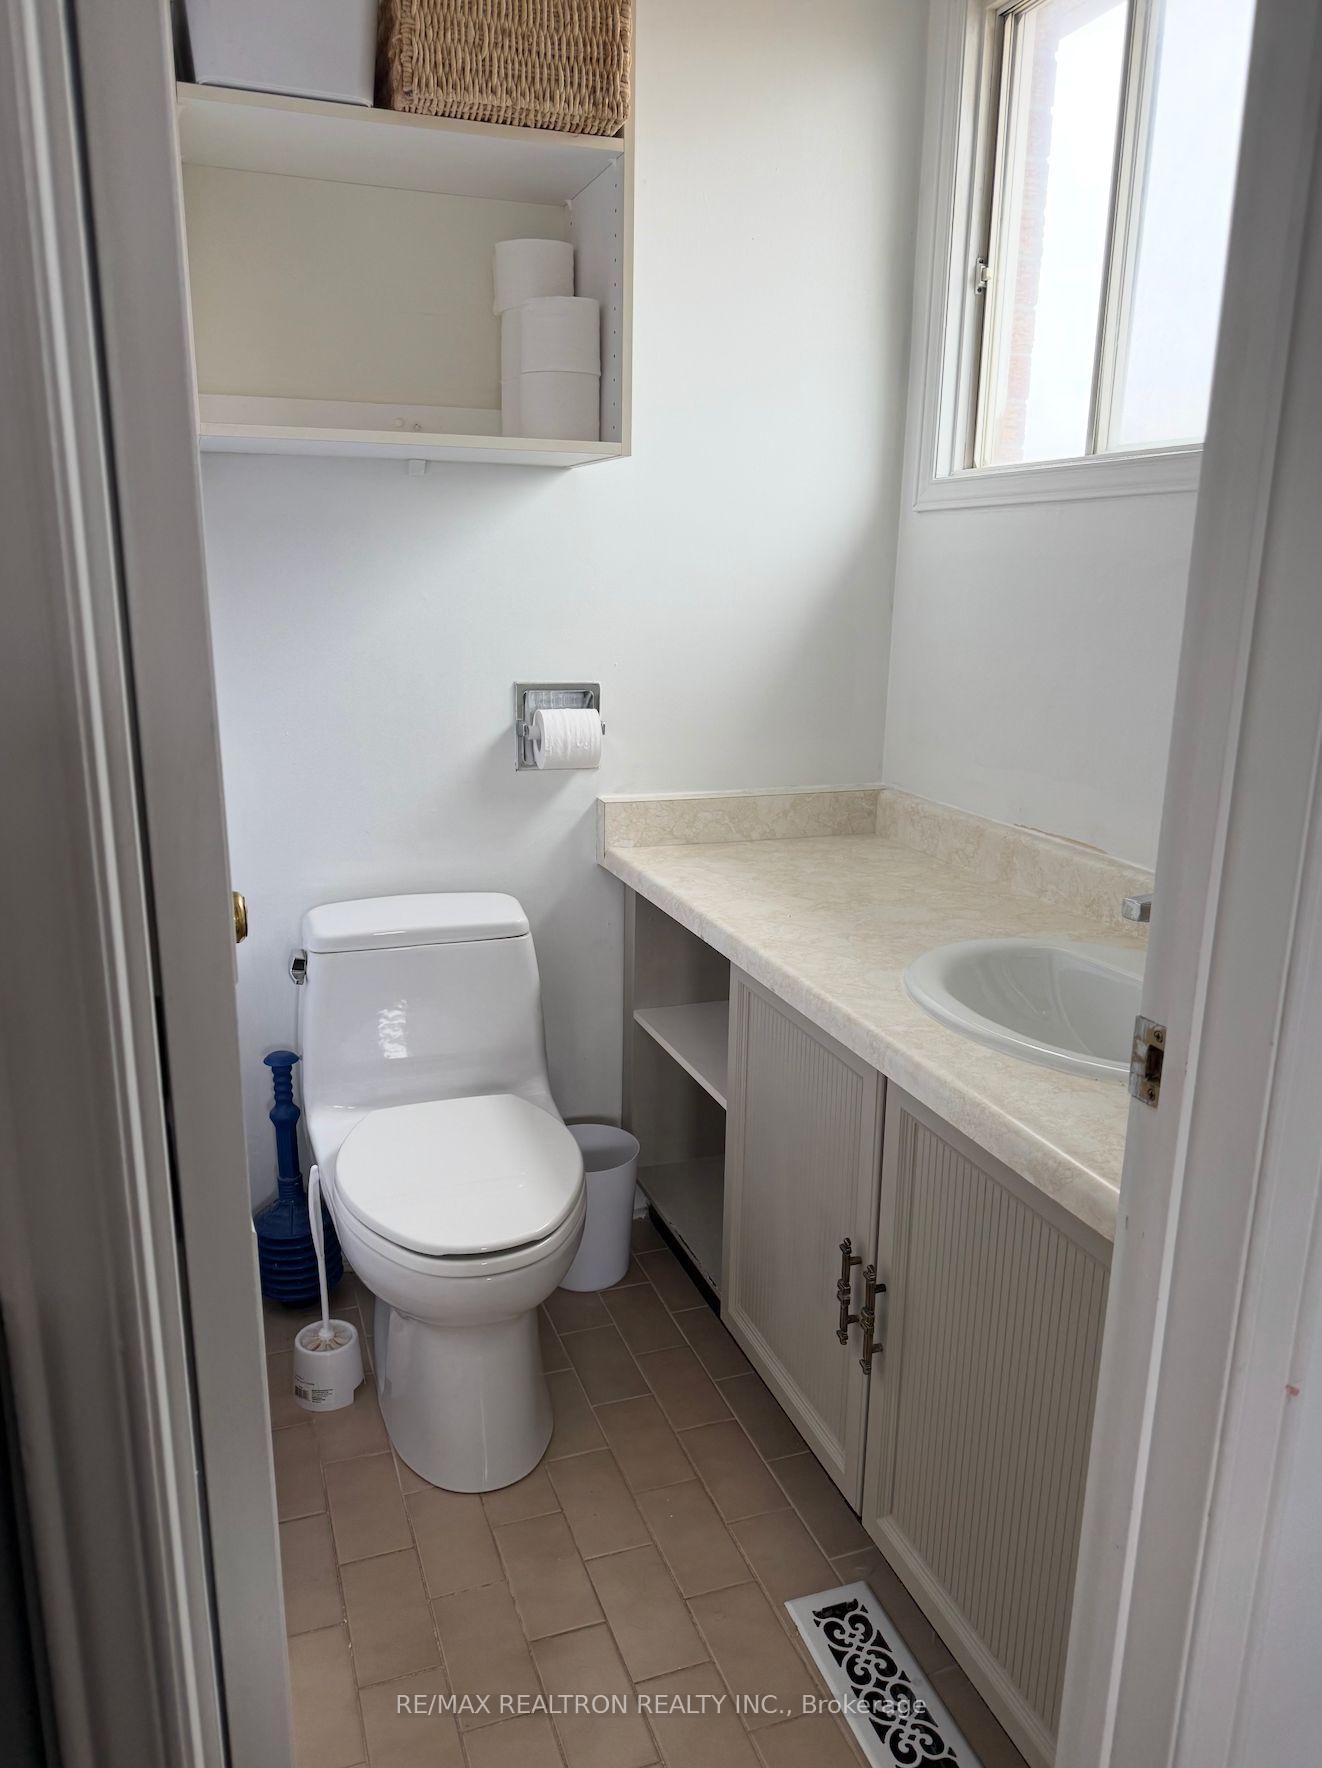
High Demand Rosedale Heights Area. The 3-Storey on 44 Roxborough Lane has 4 bedrooms, 4 bathrooms, and is located on a 30 x 9.14 ft loton < .50 acres in the community of Uplands . Friendly, Quiet Street For Kids & Families. Close To Shopping, Schools, Place of Worship, Transit, Parks, & Community Centre. Walkout Basement, Fenced Yard, Upper Deck & Lower Patio, Landscaped Backing unto Homes, on the North Side, *Home Is A Kosher Home. *
Fridge, Stove, Microwave, Dishwasher, Washer & Dryer, All Light Fixtures, Ceiling Fans, Window Coverings, Alarm System, Central Air
The address 44 Roxborough Lane was listed for lease (MLS# N13662086) on Tuesday, August 11, 2026.




 Share
Share




 4+1
4+1 4+1
4+1 1
1 9.14 x 30 ft lot