By

Sign In
Sign In to view listing's details
×

1507E-8868 Yonge Street in Richmond Hill has been leased

MLS #:
N13660466
Type:
Condo Apt, Apartment
Approx. SQFT:
1000-1199
3 3
1
PROPERTY HISTORY
List Date List Price Last Status Sold Date Sold Price Days On Market
0000-00-00 $00000 Lsd Jun 02 $4,000
0000-00-00 $00000 Ter N/A N/A N/A
0000-00-00 $00000 Lsd Nov 27, 2024 $3,900
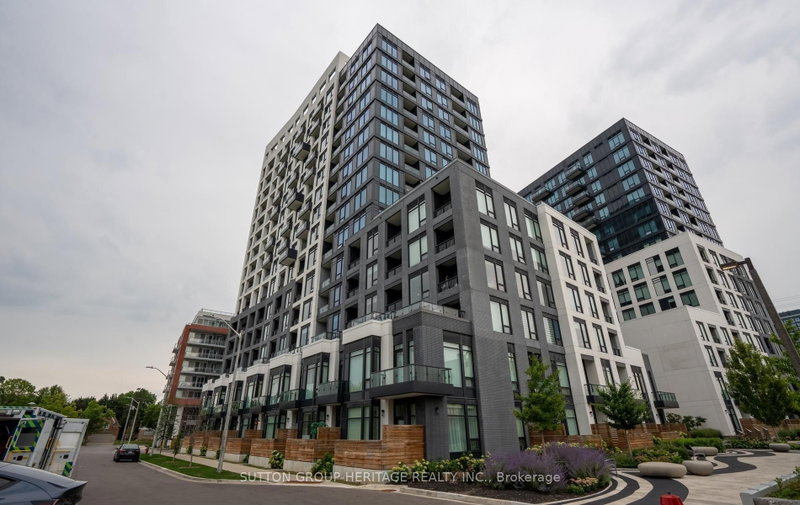
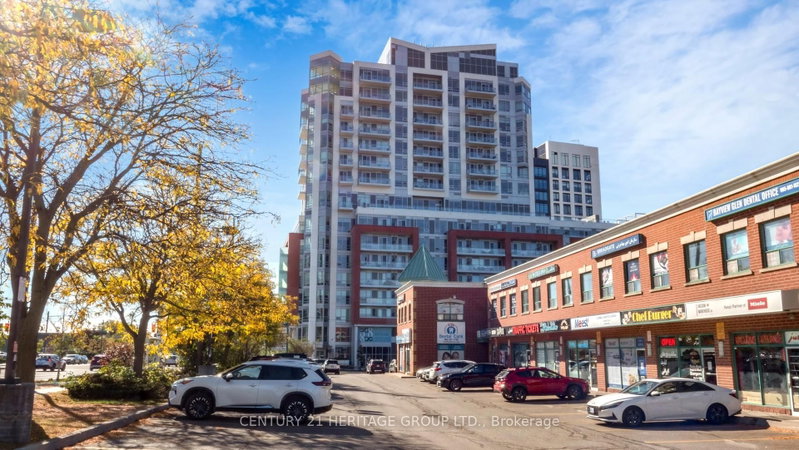
A Luxury & Modern Unit At Westwood Gardens Condo For Lease! Gorgeous & Spacious East & South Facing Unit W/ Approx. 1200 Sq Ft. Most Desirable 2 Large Bedrooms W/ Upgraded Ensuite Bath, 3rd Bedroom, Powder Room, Den That Can Be Used As Office, Guest Space, Play Area, Exercise Space & More! 2 W/O To Balcony W/ East & South Unobstructed Views, EV Car Equipped Parking Space, Designer Window Coverings & More! Renderings Used In Photos From Former Listing. Min To Hwy 407 & 7, Viva & Go Transit, Restaurants, Schools, Parks & Hillcrest Shopping Mall. Extras: S/S Appliances: Refrigerator, Cooktop W/Oven, B/I Rangehood W/ Microwave, Dishwasher, Front Load Clothes Washer & Dryer, Custom Window Curtains & Roller Shades. Monthly Internet cost $39.55 to reimburse to the landlord.

WHAT'S YOUR HOME WORTH?

Click here to get an instant estimate and track its value over time.

  • Date Listed: Monday, August 10, 2026
  • Listing Brokerage: Re/Max Hallmark Realty Ltd. - Disclaimer: The information contained in this listing has not been verified by Re/Max Hallmark Realty Ltd. and should be verified by the buyer.

  • Virtual Tour: View Virtual Tour for 1507E-8868 Yonge Street
  • City: Richmond Hill

    More 3 bedrooms condos for lease in Richmond Hill

  • Neighbourhood: South Richvale
  • Major Intersection: Yonge Street & Hwy 7
  • Full Address: 1507E-8868 Yonge Street, Richmond Hill, L4C 1Z8, Canada, ON, Canada
  • Living Room: Open Concept, Combined W/Dining, Window Flr to Ceil
  • Kitchen: Open Concept, Combined W/Dining, W/O To Balcony
  • Amenities:Bbqs Allowed,Exercise Room,Party/Meeting Room,Rooftop Deck/Garden,Visitor Parking
  • Taxes: $0.00 (null)
Living13 x 23 ft299 sq ft
Dining13 x 23 ft299 sq ft
Kitchen13 x 23 ft299 sq ft
Primary10 x 13 ft130 sq ft
2nd Br11 x 9 ft99 sq ft
3rd Br11 x 9 ft99 sq ft
Den8 x 7 ft56 sq ft

Similar condos for lease