By

Sign In
Sign In to view listing's details
×

66 Hawkridge Avenue in Markham has been sold

MLS #:
N13658654
Type:
Detached, 2-Storey
Approx. SQFT:
3500-5000
Basement:
Finished, Walk-Up
5+2 5+2
2 72.5 x 156 ft lot
PROPERTY HISTORY
List Date List Price Last Status Sold Date Sold Price Days On Market
0000-00-00 $00000 Exp N/A N/A N/A
0000-00-00 $00000 Sld Apr 05, 2023 $3,025,000
0000-00-00 $00000 Exp N/A N/A N/A
0000-00-00 $00000 Sus N/A N/A N/A
0000-00-00 $00000 Ter N/A N/A N/A
0000-00-00 $00000 Sld Feb 03, 2012 $560,000
0000-00-00 $00000 Sld Jun 30, 2003 $345,000
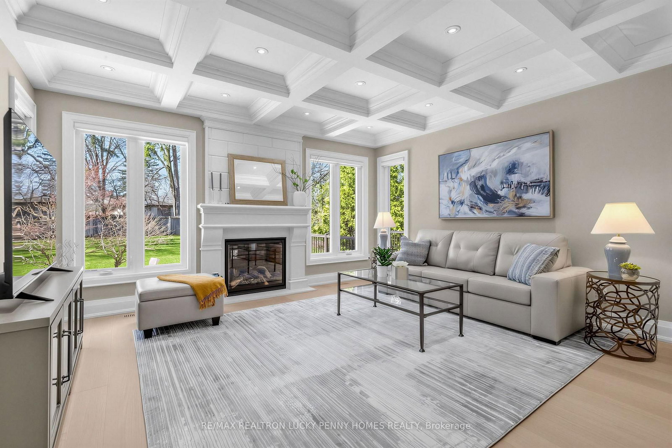
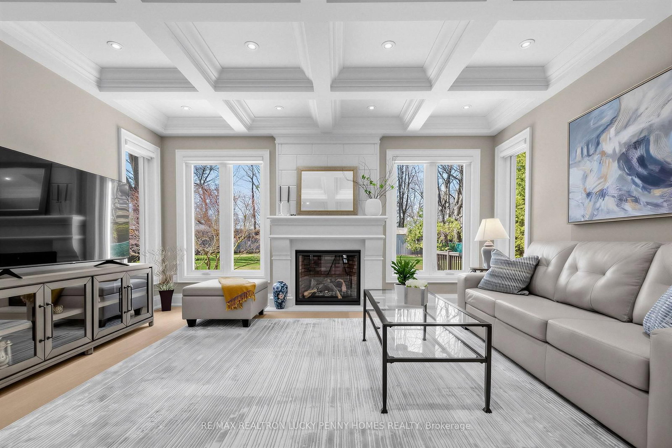
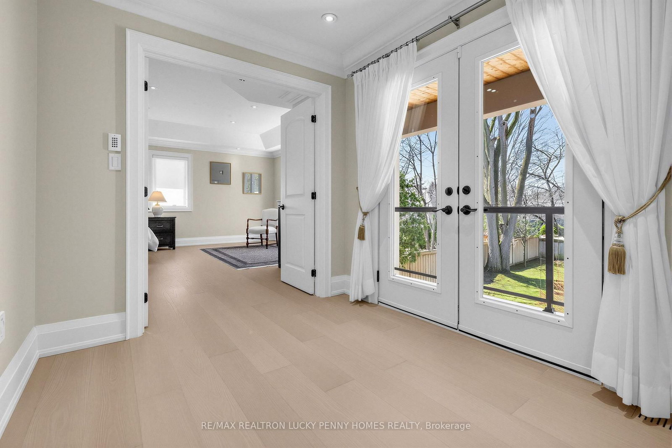
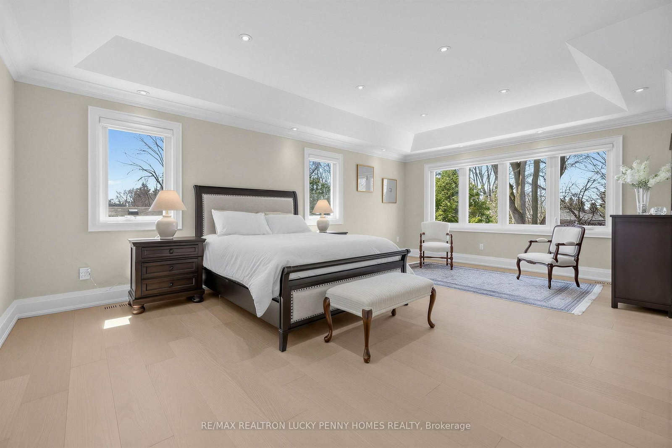
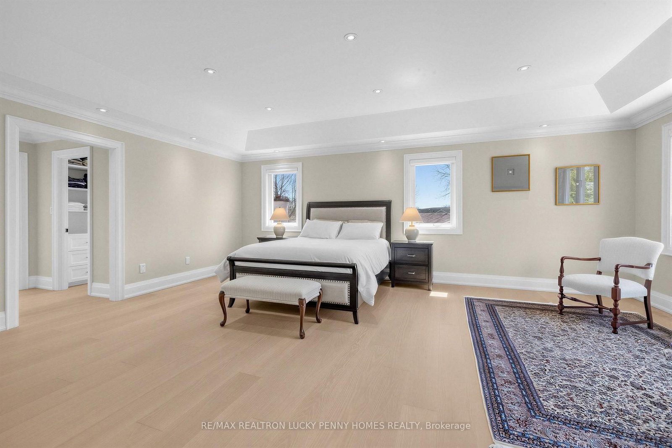
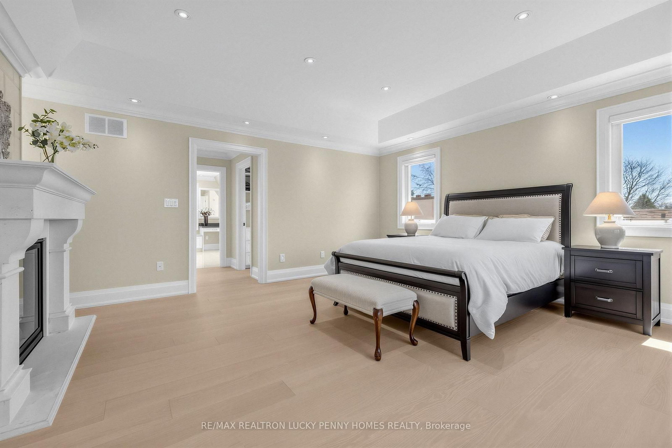
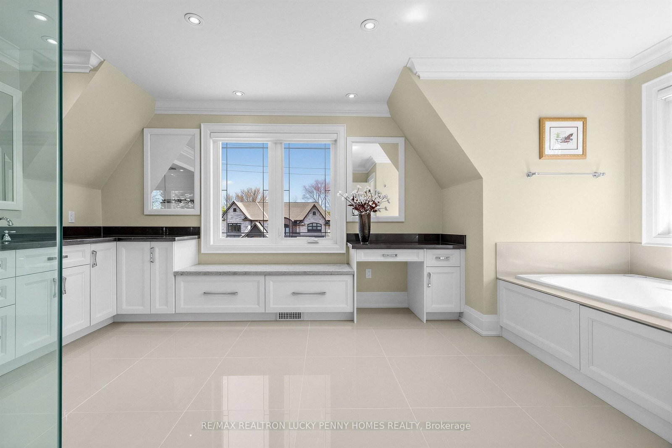
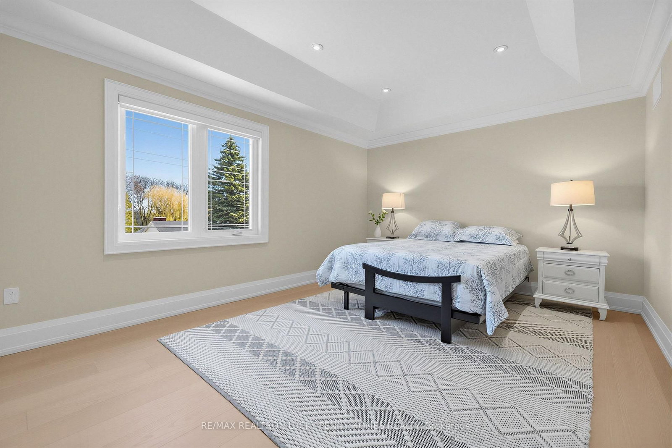
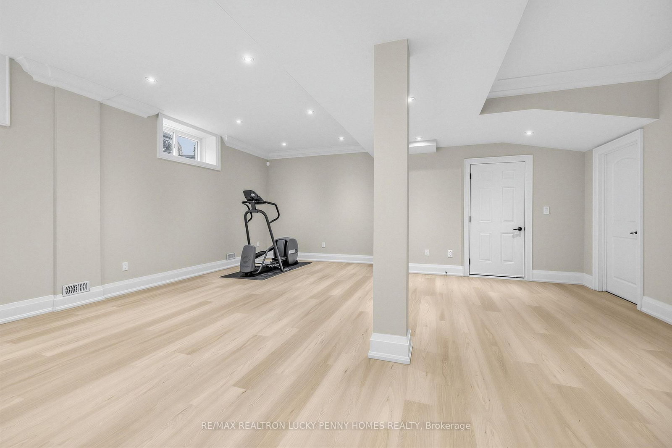
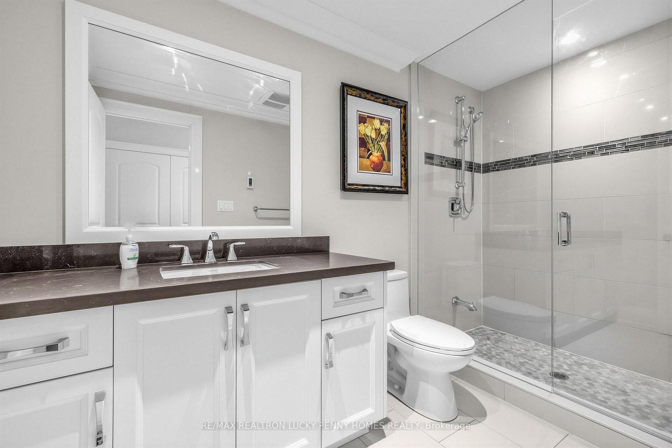
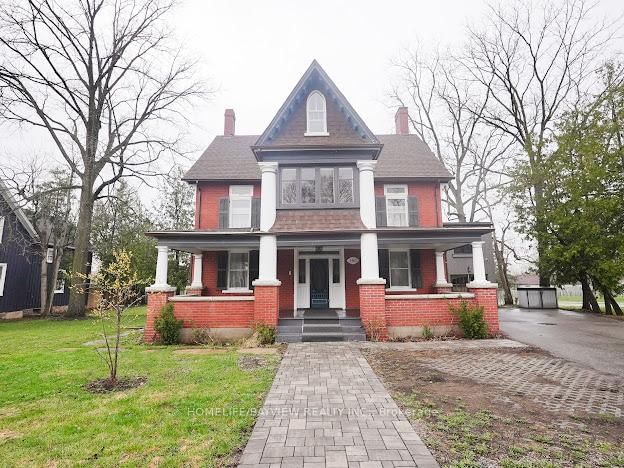
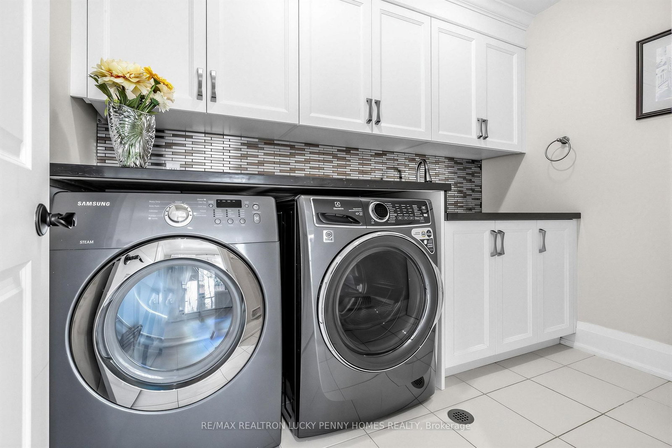
Set on an exceptional 72' x 156' premium lot, this quality custom-built home in a highly desired neighbourhood offers over 4,000 sq ft above grade plus a fully finished walk-up basement, delivering scale, elegance, and comfort in one of Markham's most established communities. From the moment you arrive, the elevated setting and refined exterior create a commanding yet private presence.Inside, the home showcases sophisticated craftsmanship throughout, featuring waffle ceilings, wainscoting detailing, rich hardwood floors, and a skylight that fills the space with natural light. The chef-inspired kitchen connects seamlessly to the breakfast and family areas, forming the true heart of the home. A main floor library/office, thoughtfully designed with flexibility in mind, can also function as a private in-law suite.The upper level offers generously proportioned bedrooms, each thoughtfully appointed with elegant tray ceilings. A walk-out balcony on the second level provides a perfect spot to enjoy views of the beautifully landscaped backyard. The serene primary suite is a true retreat, featuring two walk-in closets and a spa-inspired 6-piece ensuite. Added convenience includes laundry facilities on the upper level, with additional laundry in the basement. The lower level extends the living space with a versatile setting for recreation or extended family, featuring a well-designed kitchen area for added functionality. Outdoors, professionally finished patio stonework and landscaped surroundings enhance the private backyard setting, perfect for family gatherings and summer evenings. Located within a highly sought-after school district and close to parks, transit, and everyday amenities, this residence presents a rare opportunity to own a custom luxury home on one of Bullock's most prestigious streets.
WHAT'S YOUR HOME WORTH?

Click here to get an instant estimate and track its value over time.

  • Date Listed: Monday, August 10, 2026
  • Listing Brokerage: Re/Max Realtron Lucky Penny Homes Realty - Disclaimer: The information contained in this listing has not been verified by Re/Max Realtron Lucky Penny Homes Realty and should be verified by the buyer.
  • Virtual Tour: View Virtual Tour for 66 Hawkridge Avenue
  • City: Markham

    More 5 bedrooms homes for sale in Markham

  • Neighbourhood: Bullock
  • Major Intersection: Hwy 7 & Markham Rd
  • Full Address: 66 Hawkridge Avenue, Markham, L3P 1V9, Canada, ON, Canada
  • Living Room: hardwood floor, Coffered Ceiling, Wainscoting
  • Family Room: hardwood floor, O/Looks Backyard, Fireplace
  • Kitchen: Tile Floor, Centre Island, Stainless Steel Appl
  • Kitchen: Tile Floor, W/O To Yard, Pot Lights
  • Amenities:
  • Taxes: $13,977.55 (2025)
Living13 x 13 ft169 sq ft
Dining11 x 15 ft165 sq ft
Family16 x 18 ft288 sq ft
Kitchen14 x 18 ft252 sq ft
Breakfast15 x 12 ft180 sq ft
Office13 x 15 ft195 sq ft
Primary18 x 22 ft396 sq ft
2nd Br13 x 16 ft208 sq ft
3rd Br13 x 13 ft169 sq ft
4th Br13 x 13 ft169 sq ft
5th Br16 x 15 ft240 sq ft
Rec16 x 15 ft240 sq ft
Kitchen17 x 14 ft238 sq ft
Exercise21 x 20 ft420 sq ft
Br12 x 18 ft216 sq ft

Similar homes for sale