MLS #: Type: Approx. SQFT:
List Date
List Price
Last Status
Sold Date
Sold Price
Days On Market
0000-00-00
$00000
Exp
N/A
N/A N/A
0000-00-00
$00000
Exp
N/A
N/A N/A
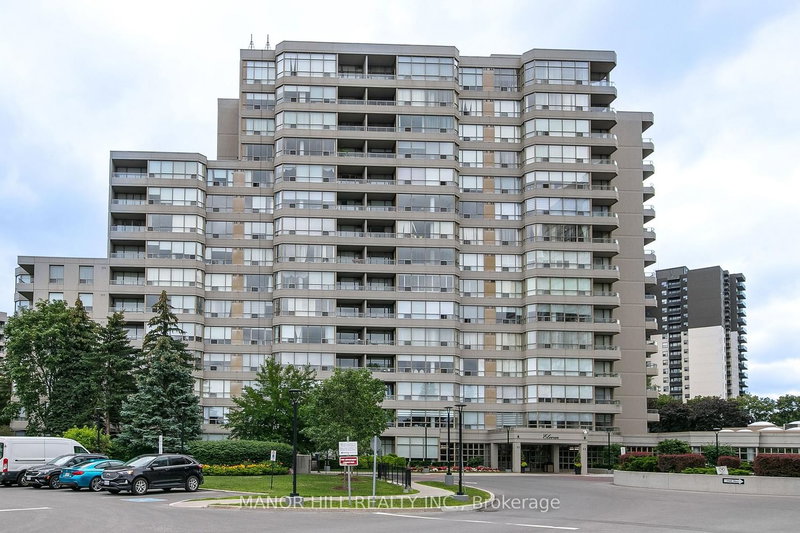
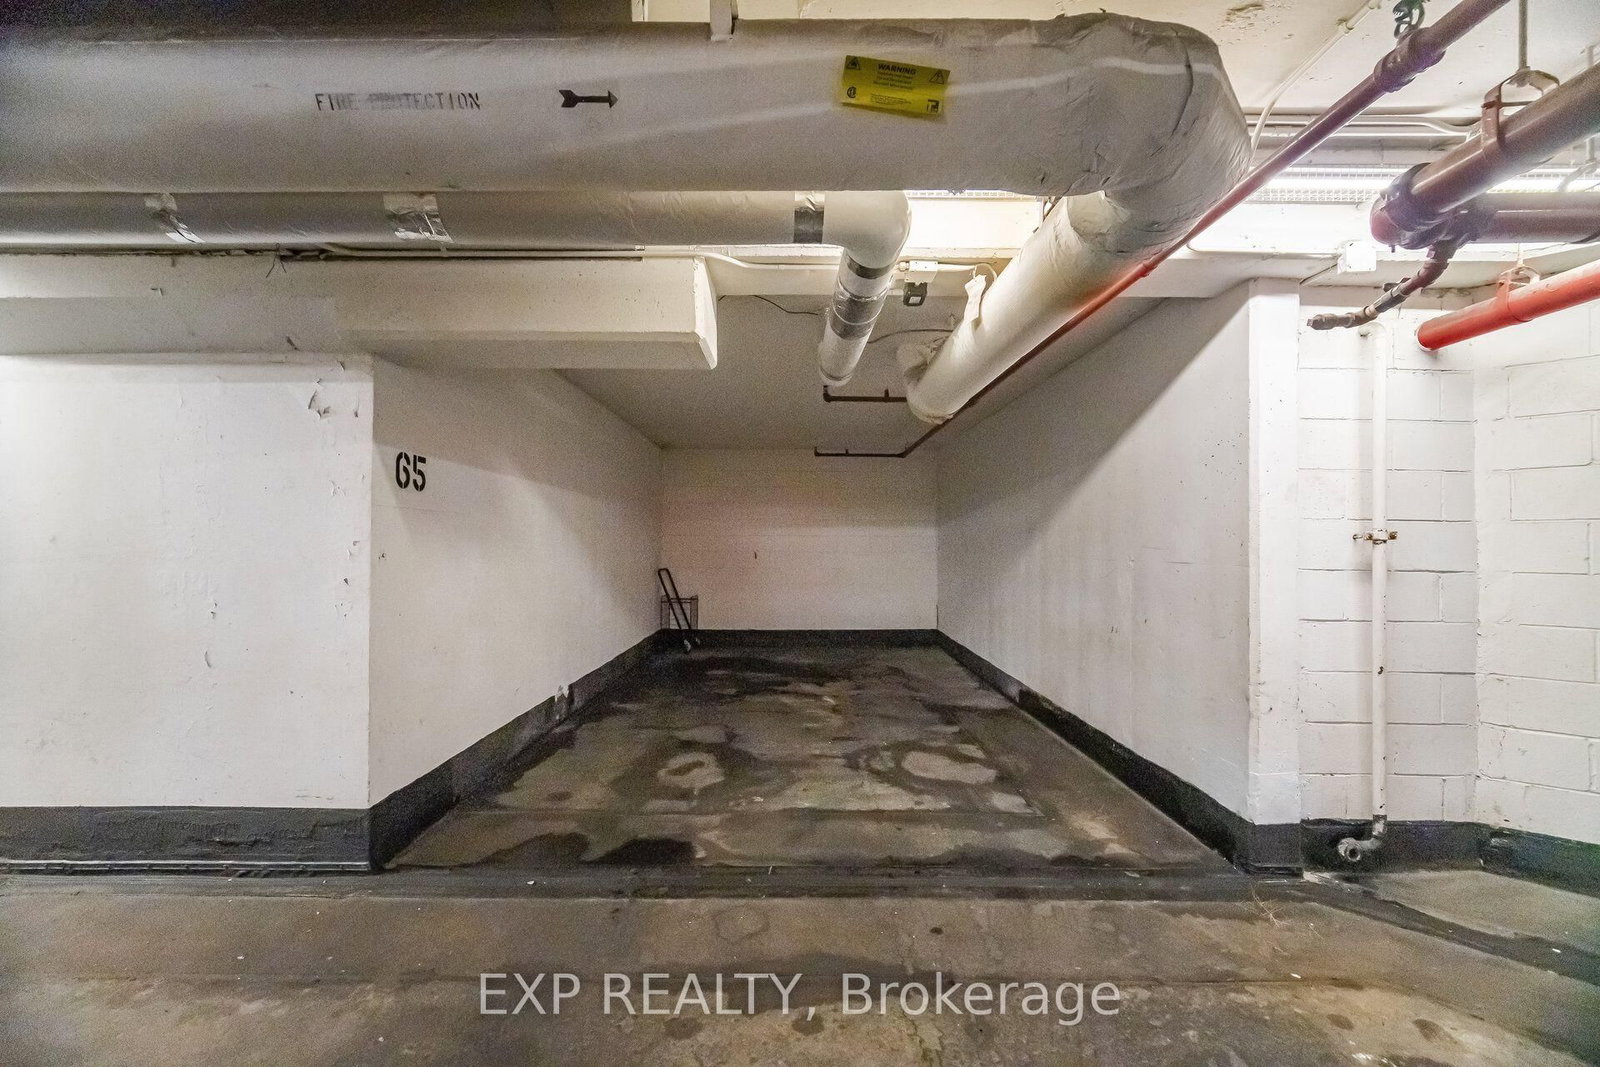
Welcome to 7440 Bathurst St - Promenade II. Within walking distance to Promenade Mall, Bathurst Clark Resource Library, parks, schools, places of worship, transit and all amenities. Do not miss this renovated 2 bedroom + 2 bathroom rare corner unit. The large L shaped living room and dining room has an open concept and features a walkout to a private covered balcony. The kitchen features pot lights, breakfast bar, breakfast area and gold hardware with a new 2026 stove. Lots of natural light shines through the many windows in this home. Spacious bedrooms - primary bedroom has its own 4 piece ensuite with a tub and separate shower. Ensuite laundry, 2 parking spots and 1 locker. Building amenities include: gym, tennis court, pool and garden. Conveniently located at Bathurst and Clark in Thornhill
Date Listed: Saturday, August 08, 2026 Listing Brokerage: Exp Realty - Disclaimer: The information contained in this listing has not been verified by Exp Realty and should be verified by the buyer. Virtual Tour: View Virtual Tour for 410-7440 Bathurst Street City: Vaughan
More 2 bedrooms condos for sale in Vaughan
Neighbourhood: Brownridge Major Intersection: Clark Ave W & Bathurst St Full Address: 410-7440 Bathurst Street, Vaughan, L4J 7K8, Canada, ON, Canada Living Room: Electric Fireplace, W/O To Balcony, Open Concept Kitchen: Eat-In Kitchen, Breakfast Area, Large Window Amenities: Exercise Room,Outdoor Pool,Party/Meeting Room,Visitor Parking,Tennis Court Maintenance Fee: $1414.89/mth Taxes: $3,378.97 (2026)
Living 24 x 10 ft 240 sq ft
Dining 24 x 10 ft 240 sq ft
Kitchen 11 x 8 ft 88 sq ft
Primary 11 x 9 ft 99 sq ft
2nd Br 9 x 7 ft 63 sq ft
Recently sold comparables in Brownridge
Sold 72 days ago.
1103-7420 Bathurst Street
Brownridge, Vaughan #N12934528
Sold 93 days ago.
1510-7420 Bathurst Street
Brownridge, Vaughan #N13077546
Sold 42 days ago.
805-110 Promenade Circle
Brownridge, Vaughan #N13535528
Sold 85 days ago.
1004-7601 Bathurst Street
Crestwood-Springfarm-Yorkhill, Vaughan #N13525294
Sold 83 days ago.
1402-343 Clark Avenue W
Crestwood-Springfarm-Yorkhill, Vaughan #N13078922
Sold 75 days ago.
105-333 Clark Avenue W
Crestwood-Springfarm-Yorkhill, Vaughan #N13435090
Sold 49 days ago.
304-7 Townsgate Drive
Crestwood-Springfarm-Yorkhill, Vaughan #N13445988
Sold 56 days ago.
1106-7825 Bayview Avenue
Aileen-Willowbrook, Markham #N13583362
Sold 89 days ago.
LPH05-5180 Yonge Street
Willowdale West, Toronto #C13449026
Sold 76 days ago.
203-131 Beecroft Road
Lansing-Westgate, Toronto #C13231986
Listed 76 days ago.
307-1111 Steeles Avenue W
Westminster-Branson, Toronto #C13577142
Estimate (Jul 17) $461,224
Listed 24 days ago.
506-91 Townsgate Drive
Crestwood-Springfarm-Yorkhill, Vaughan #N13750308
Estimate (Sep 07) $450,203
Listed 2 days ago.
1103-81 Townsgate Drive
Crestwood-Springfarm-Yorkhill, Vaughan #N13840406
Estimate (Sep 29) $491,462
Listed 13 days ago.
512-81 Townsgate Drive
Crestwood-Springfarm-Yorkhill, Vaughan #N13803714
Estimate (Sep 18) $476,987
Listed 8 days ago.
605-1121 Steeles Avenue W
Westminster-Branson, Toronto #C13820088
Estimate (Sep 23) $493,172
Listed 44 days ago.
601-1131 Steeles Avenue W
Westminster-Branson, Toronto #C13686406
Estimate (Aug 18) $511,415
Listed 1 day ago.
704-1 Emerald Lane
Crestwood-Springfarm-Yorkhill, Vaughan #N13844340
Estimate (Sep 30) $530,718
Listed 17 days ago.
2212-205 Hilda Avenue
Newtonbrook West, Toronto #C13782762
Estimate (Sep 14) $550,267
Listed 25 days ago.
417-6 Humberline Drive
West Humber-Clairville, Toronto #W13749826
Estimate (Sep 06) $537,984
Listed 48 days ago.
814-11 Townsgate Drive
Crestwood-Springfarm-Yorkhill, Vaughan #N13679784
Estimate (Aug 15) $540,558




 Share
Share



 2
2 2
2 2
2