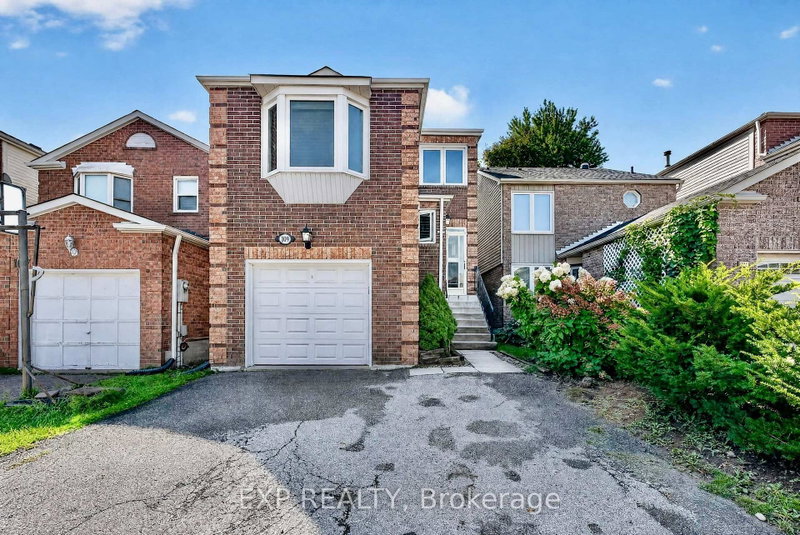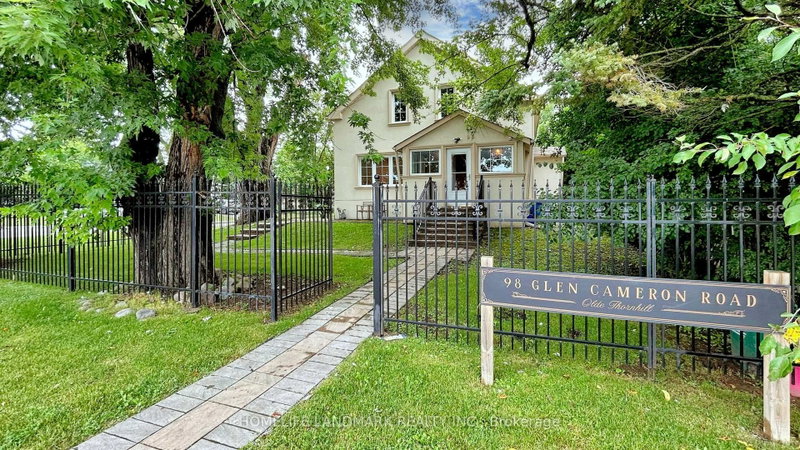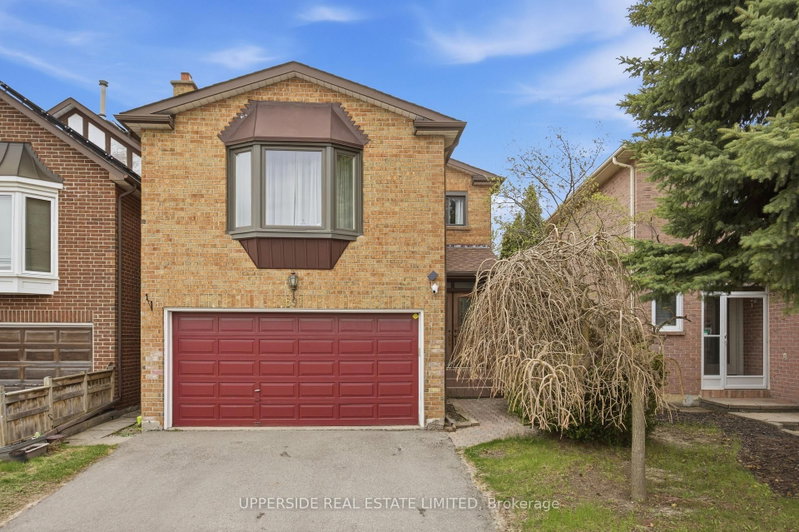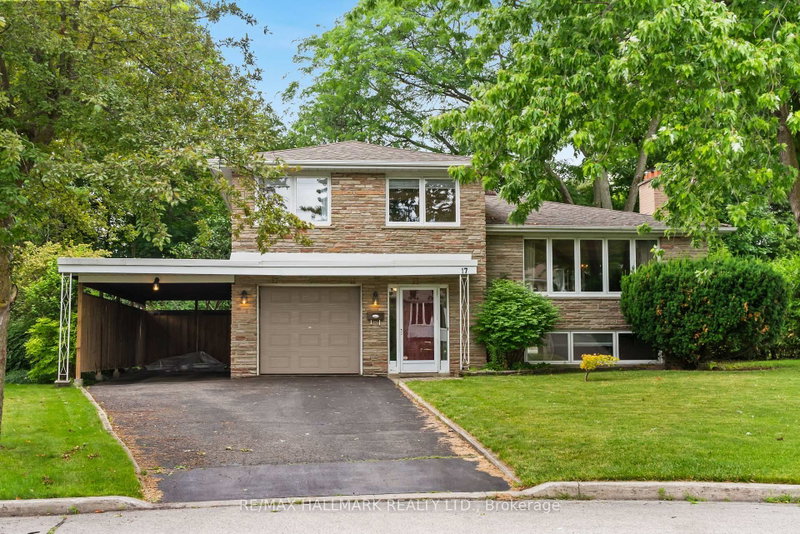
Local real estate rules require that you sign in to view sold property information.
| List Date | List Price | Last Status | Sold Date | Sold Price | Days On Market |
|---|---|---|---|---|---|
| 0000-00-00 | $00000 | Ter | N/A | N/A | N/A |
| 0000-00-00 | $00000 | Ter | N/A | N/A | N/A |
| 0000-00-00 | $00000 | Exp | N/A | N/A | N/A |
| 0000-00-00 | $00000 | Exp | N/A | N/A | N/A |
| 0000-00-00 | $00000 | Sus | N/A | N/A | N/A |
| 0000-00-00 | $00000 | Sld | Nov 22, 2021 | $1,366,000 | |
| 0000-00-00 | $00000 | Sus | N/A | N/A | N/A |
| 0000-00-00 | $00000 | Ter | N/A | N/A | N/A |
| 0000-00-00 | $00000 | Ter | N/A | N/A | N/A |
| 0000-00-00 | $00000 | Ter | N/A | N/A | N/A |
| 0000-00-00 | $00000 | Sld | Jan 30, 2017 | $1,160,000 | |
| 0000-00-00 | $00000 | Sld | Jun 01, 2011 | $513,000 |
Listed by Re/Max Realtron Realty Inc..
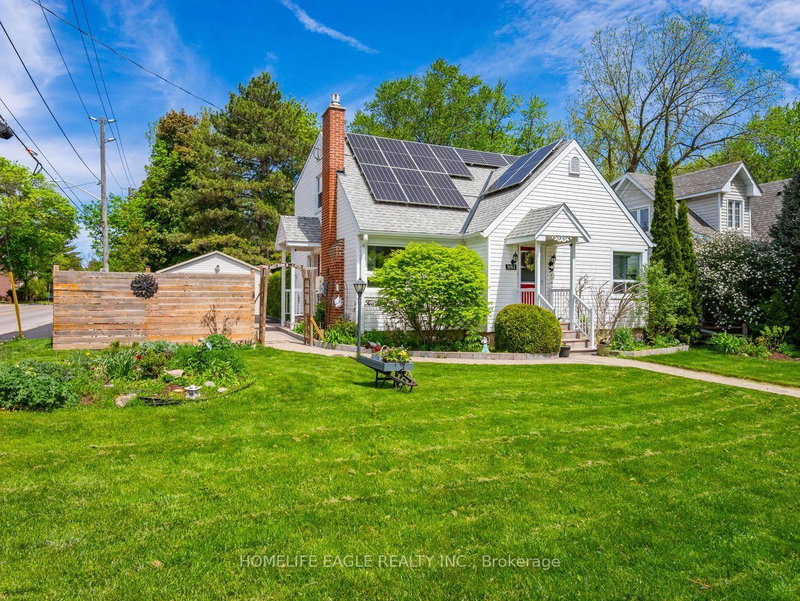
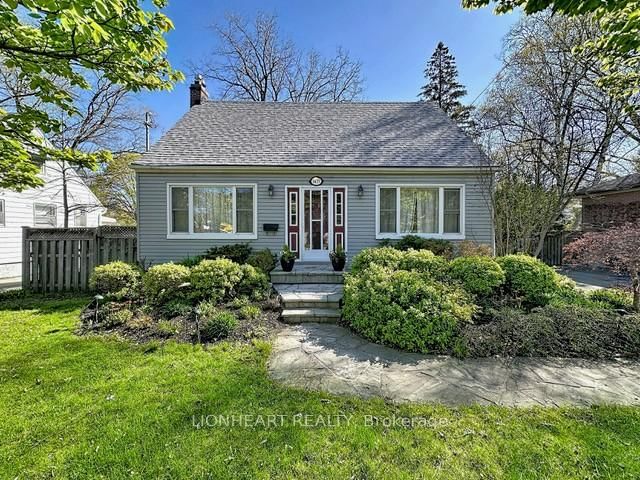
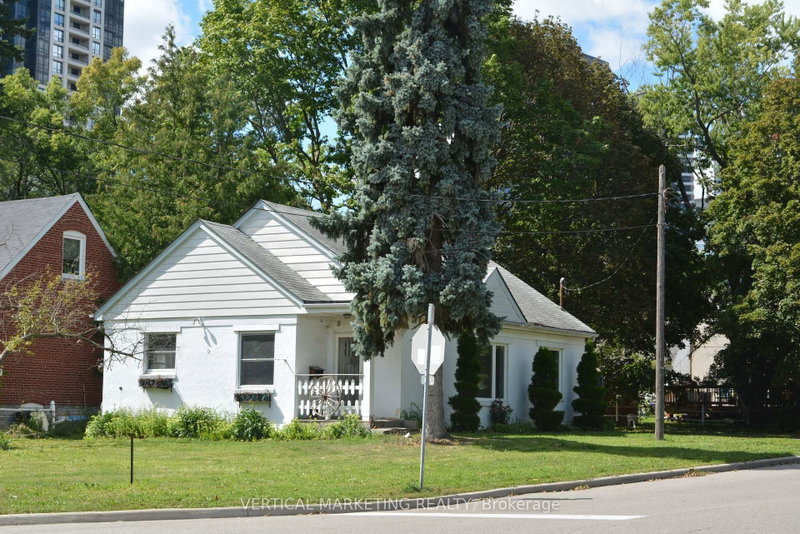
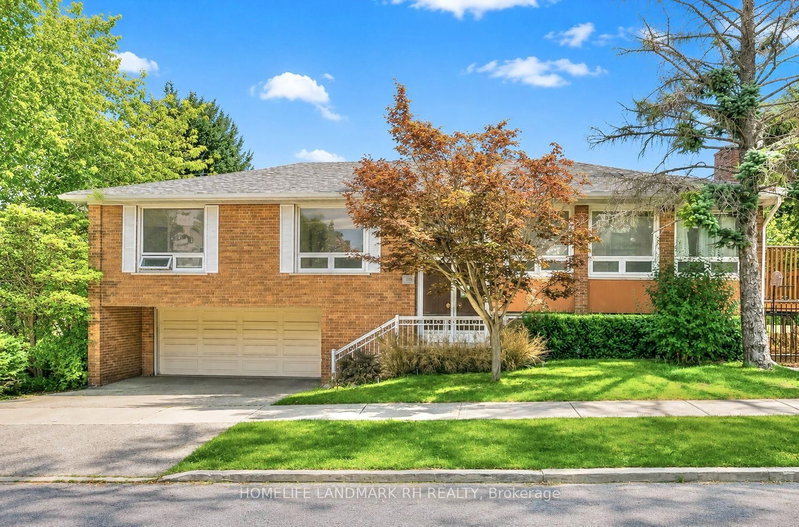
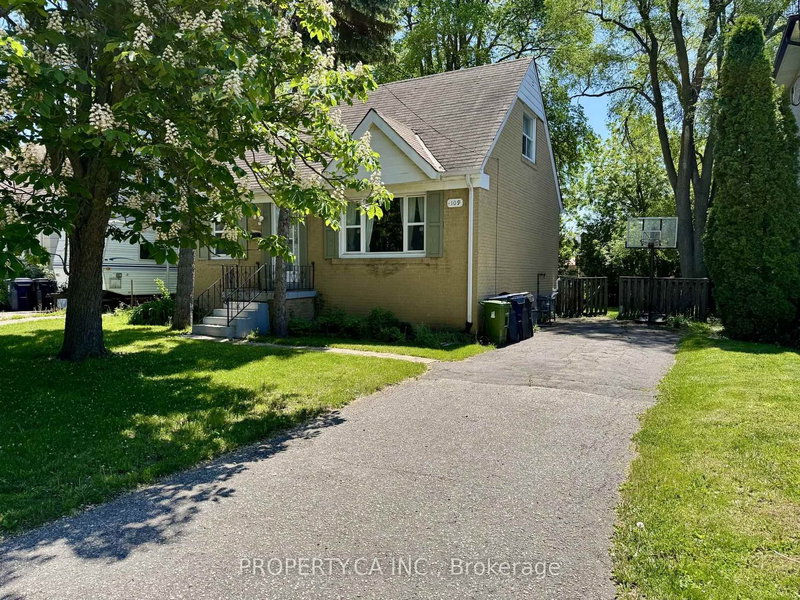
52 Glen Cameron Road is a Detached, 1 1/2 Storey and is currently for Sale @ $1,085,000. Taxes in 2026 were $6,303.00.
More homes for sale under 1.1M in Markham
Welcome Home Beautifully upgraded detached home offering 3+1 bedrooms and 4 full bathrooms, including 2 upper-level ensuites. The 1 1/2 Storey on 52 Glen Cameron Road has 3 bedrooms, 4 bathrooms, and is located on a 133 x 50 ft lot in the community of Thornhill . The bright, open-concept main floor features a stunning upgraded quartz kitchen, along with a versatile main-floor bedroom and full bathroom, ideal for guests or multigenerational living.Income Potential & Turnkey Comfort The fully finished basement was professionally renovated in 2024 and includes a modern kitchen and a separate walk-up/walk-out entrance, making it ideal as an in-law suite or income-generating apartment. Outside, enjoy a spacious backyard, a covered patio, and a detached workshop/garage with potential for a future garden suite. Experience effortless property maintenance with a fully automated robotic lawn mower that independently cuts the grass on a programmed schedule, complemented by an integrated security camera system. Major updates include a 2021 furnace, energy-efficient triple-pane windows, and recent exterior waterproofing. Conveniently located within walking distance to schools, everyday amenities, and Centerpoint Mall, allowing you to enjoy daily errands without needing a car. Exceptional Opportunity for Developers & InvestorsSituated within the highly anticipated Yonge North Subway Extension (YNSE) corridor, this property offers outstanding redevelopment potential. Ideally positioned at the intersection of Toronto, Vaughan, and Markham, it is just moments from Yonge Street and the future subway station. This prime location provides exceptional land-banking and assembly opportunities, with significant upside compared to properties located outside the intensification zone. Show with complete confidence! As a bonus, the robotic lawn mower is included as the Seller's gift to the Buyer.
Fridge (2), Stove (2), Range Hood (2), Built-In Dishwasher, Washer, Dryer, All Existing Electric Light Fixtures, and All Existing Window Coverings. Hot Water Heater is a Rental. Robotic Lawn Mower (2025) and Existing Surveillance Cameras Included; both are in good working condition but are being sold in "As Is" condition.
The address 52 Glen Cameron Road was listed for sale (MLS# N13651132) on Friday, August 07, 2026.




 Share
Share


 3+1
3+1 3+1
3+1 2
2 50 x 133 ft lot