By

Sign In
Sign In to view listing's details
×

82 Canyon Hill Avenue in Richmond Hill has been leased

MLS #:
N13647502
Type:
Detached, 2-Storey
Approx. SQFT:
2000-2500
Basement:
Finished
4 4
2 33.25 x 143.11 ft lot
PROPERTY HISTORY
List Date List Price Last Status Sold Date Sold Price Days On Market
0000-00-00 $00000 Lsd Jul 19, 2019 $3,100
0000-00-00 $00000 Lsd Sep 12, 2018 $2,800
0000-00-00 $00000 Sld May 04, 2018 $1,118,000
0000-00-00 $00000 Ter N/A N/A N/A
0000-00-00 $00000 Sld Sep 24, 2009 $560,000
0000-00-00 $00000 Sld Jan 25, 2004 $464,000
0000-00-00 $00000 Ter N/A N/A N/A
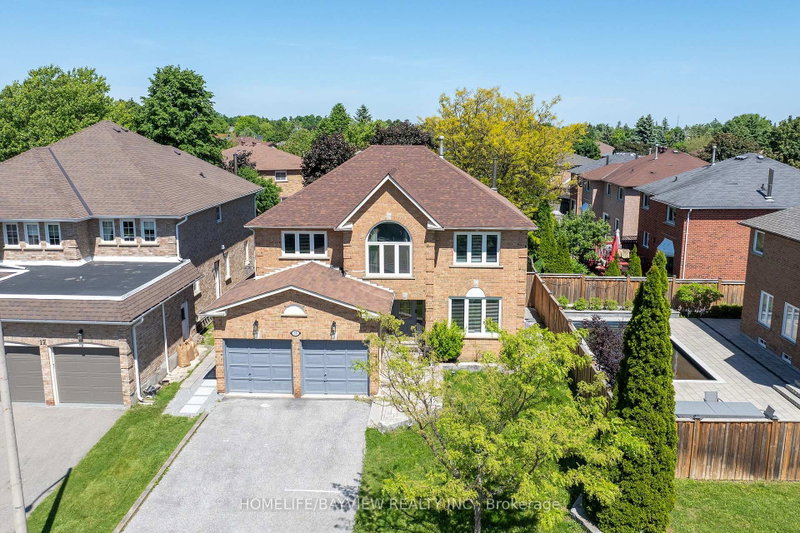
Beautiful Detached 4 Brm Home Sits On A Breathtaking 143Ft Deep Lot In The Popular Community Of Westbrook. Top School District. Close to Silver Pines PS, Richmond Hill HS, Father Henri J.M. Nouwen CES, and St. Theresa of Lisieux CHS, making this an outstanding choice for families Move-In Condition. Hardwood Floor Thru-Out, 9' Ceiling On Main. Over-Sized Master Bdrm W/I Closet &4Pc Ensuite. Eat-In Kitchen W/Built-In Wall Units & S/S Appls. Enclosed Porch, Interlocked Patio. The Finished Lower Level With A Large Rec Room, 3-Pc Bathroom & Sauna . Move In & Enjoy!

WHAT'S YOUR HOME WORTH?

Click here to get an instant estimate and track its value over time.

  • Date Listed: Thursday, August 06, 2026
  • Listing Brokerage: Homelife Landmark Realty Inc. - Disclaimer: The information contained in this listing has not been verified by Homelife Landmark Realty Inc. and should be verified by the buyer.
  • City: Richmond Hill

    More 4 bedrooms homes for lease in Richmond Hill

  • Neighbourhood: Westbrook
  • Major Intersection: Bathurst/Elgin Mills
  • Full Address: 82 Canyon Hill Avenue, Richmond Hill, L4C 0E1, Canada, ON, Canada
  • Living Room: hardwood floor, Combined W/Dining, Crown Moulding
  • Kitchen: Ceramic Floor, Granite Counter, W/O To Yard
  • Family Room: hardwood floor, Gas Fireplace, Pot Lights
  • Amenities:
  • Taxes: $0.00 (null)
Living21 x 11 ft231 sq ft
Dining21 x 11 ft231 sq ft
Kitchen19 x 11 ft209 sq ft
Family16 x 13 ft208 sq ft
Primary20 x 16 ft320 sq ft
2nd Br14 x 14 ft196 sq ft
3rd Br15 x 10 ft150 sq ft
4th Br11 x 10 ft110 sq ft
Rec20 x 17 ft340 sq ft
Laundry11 x 9 ft99 sq ft

Similar homes for lease