By

Sign In
Sign In to view listing's details
×

434 Heddle Crescent in Newmarket has been sold

MLS #:
N13646332
Type:
Semi-Detached, 2-Storey
Approx. SQFT:
1500-2000
Basement:
Unfinished
3 3
1 22.47 x 114.83 ft lot
PROPERTY HISTORY
List Date List Price Last Status Sold Date Sold Price Days On Market
0000-00-00 $00000 Ter N/A N/A N/A
0000-00-00 $00000 Sld Mar 05, 2018 $640,000
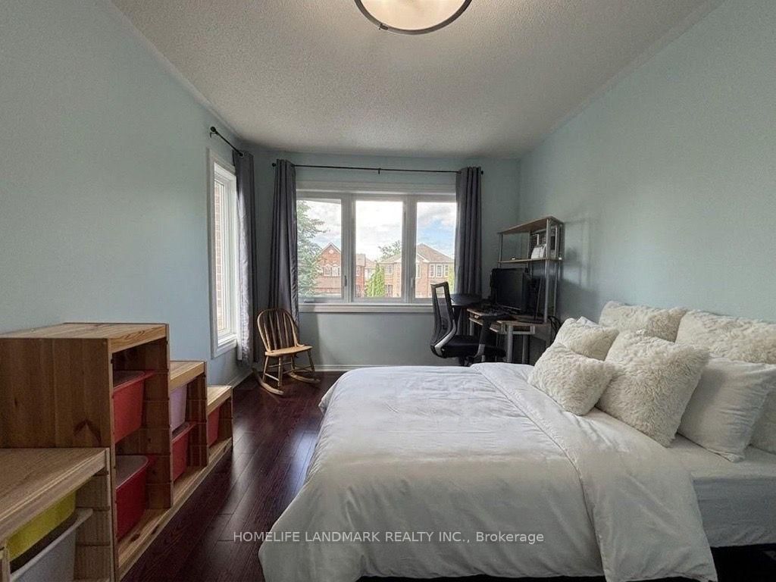
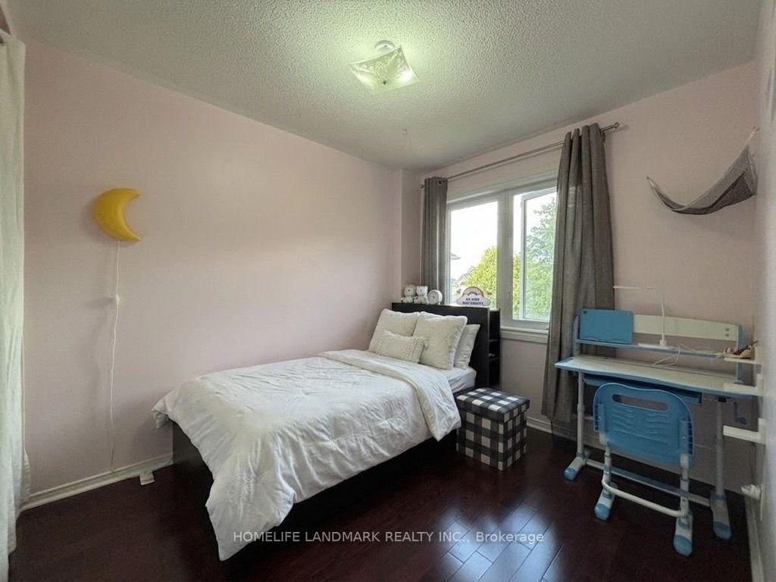
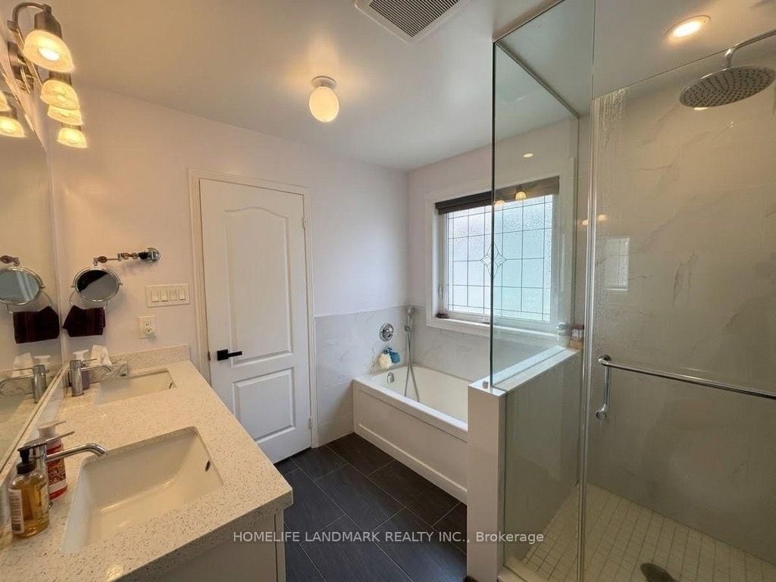
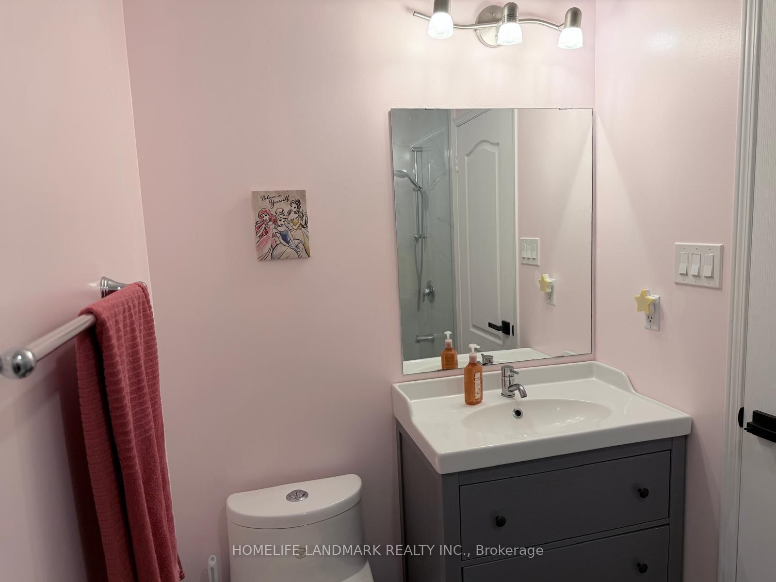
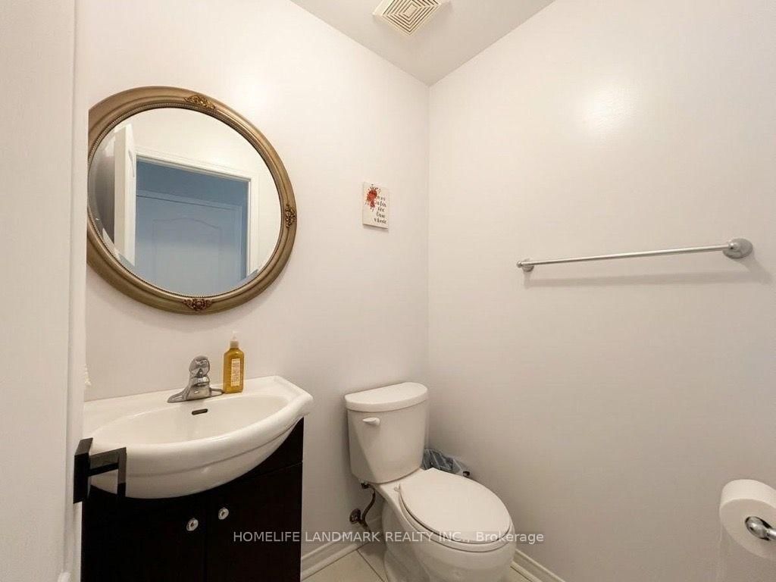
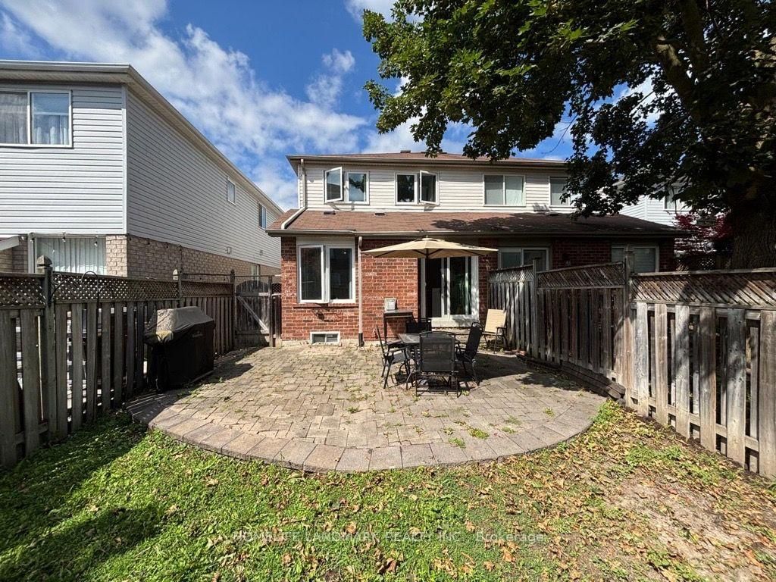
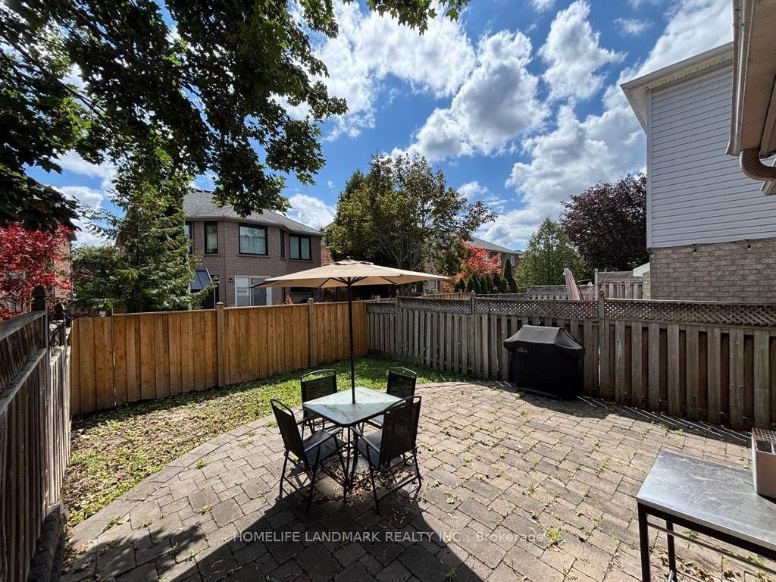
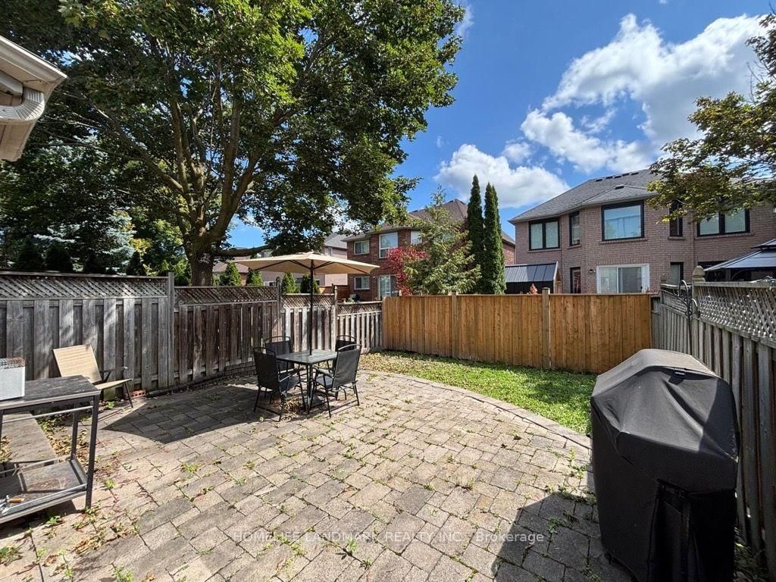
Prime location freehold semi-detach home, move-in ready with many new upgrades. Location location location, right on Bayview Ave between St. John Sideroad & Mulock Dr. minutes to schools, groceries, recreational amenities, medical facilities, major highway corridors and transit systems. Smart layout with separate living/dining room, breakfast area and large south facing family room with gas fireplace, second floor laundry with newer washer & dryer. Wood flooring throughout with wood staircase; renovated master bathroom & hallway bathroom in 2018. Windows, patio door, front door, storm door, HVAC furnace & A/C all less than 10 years old.

WHAT'S YOUR HOME WORTH?

Click here to get an instant estimate and track its value over time.

  • Date Listed: Thursday, August 06, 2026
  • Listing Brokerage: Homelife Landmark Realty Inc. - Disclaimer: The information contained in this listing has not been verified by Homelife Landmark Realty Inc. and should be verified by the buyer.

  • City: Newmarket

    More 3 bedrooms homes for sale in Newmarket

  • Neighbourhood: Stonehaven-Wyndham
  • Major Intersection: Bayview/Silken Lauman
  • Full Address: 434 Heddle Crescent, Newmarket, L3X 2J2, Canada, ON, Canada
  • Kitchen: hardwood floor, B/I Dishwasher, Breakfast Bar
  • Family Room: Gas Fireplace, hardwood floor, Walk-Out
  • Living Room: hardwood floor, Open Concept, Window
  • Amenities:
  • Taxes: $4,861.75 (2026)
Kitchen8 x 8 ft64 sq ft
Breakfast9 x 7 ft63 sq ft
Family17 x 10 ft170 sq ft
Dining11 x 10 ft110 sq ft
Living10 x 10 ft100 sq ft
Primary17 x 11 ft187 sq ft
2nd Br8 x 10 ft80 sq ft
3rd Br10 x 15 ft150 sq ft

Similar homes for sale