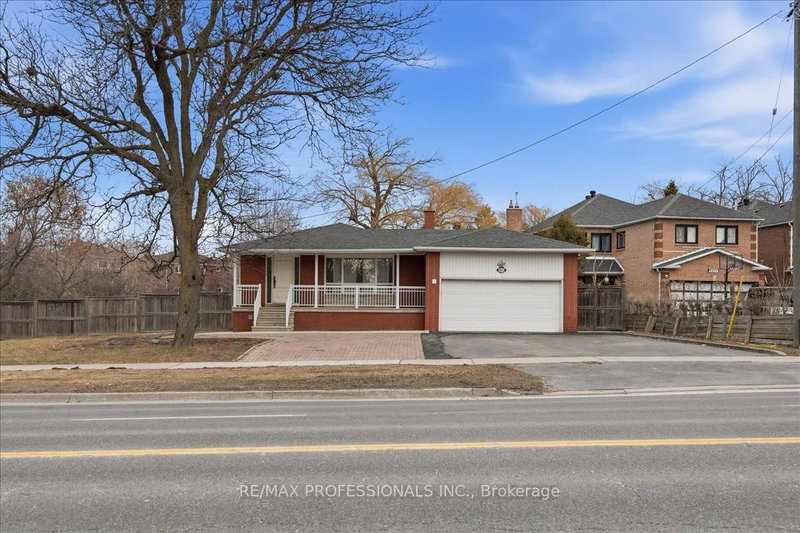
Local real estate rules require that you sign in to view sold property information.
| List Date | List Price | Last Status | Sold Date | Sold Price | Days On Market |
|---|---|---|---|---|---|
| 0000-00-00 | $00000 | Sld | Jun 08, 2022 | $1,650,000 | |
| 0000-00-00 | $00000 | Ter | N/A | N/A | N/A |
| 0000-00-00 | $00000 | Sld | Jun 11, 2019 | $1,160,000 | |
| 0000-00-00 | $00000 | Ter | N/A | N/A | N/A |
| 0000-00-00 | $00000 | Exp | N/A | N/A | N/A |
| 0000-00-00 | $00000 | Exp | N/A | N/A | N/A |
| 0000-00-00 | $00000 | Sus | N/A | N/A | N/A |
Listed by Bay Street Group Inc..
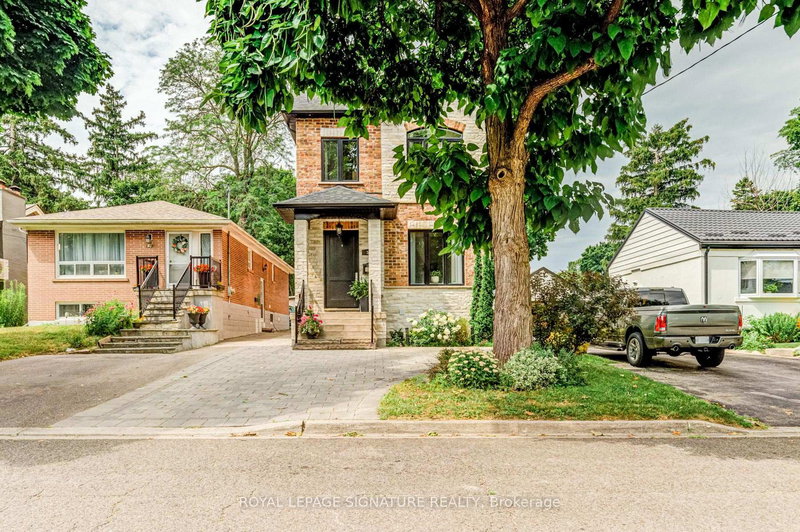
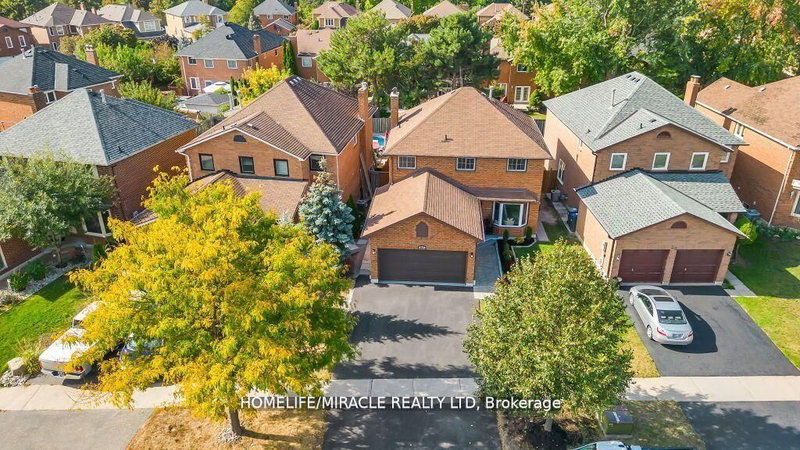
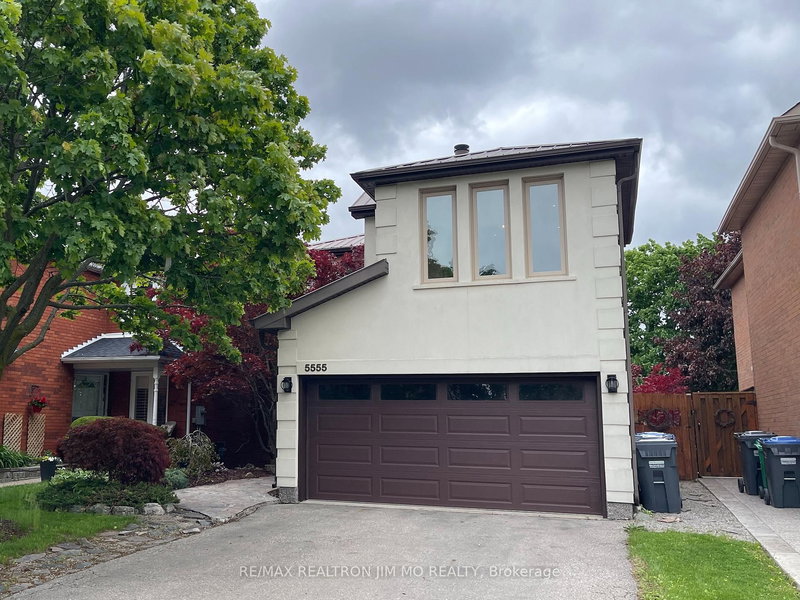
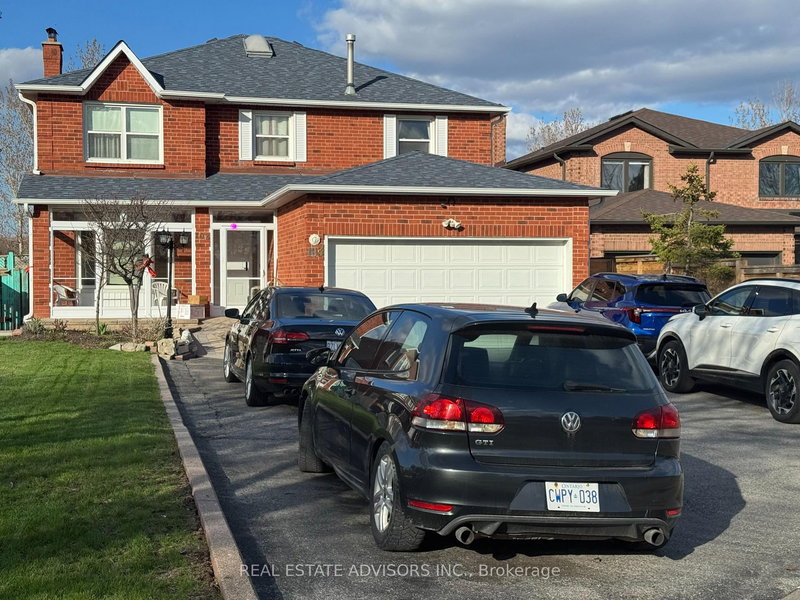
25 Kirkbride Crescent is a Detached, 2-Storey and is currently for Lease @ $1,800. Taxes in null were $0.00.
More homes for lease under 1.8k in Vaughan
One of the most sought after neighbourhoods in Maple on a spacious Crescent ! Professionally finished walk-up basement with laundry room, bathroom, bedroom, kitchen and living room. The 2-Storey on 25 Kirkbride Crescent has 1 bedrooms, 1 bathrooms, and is located in the community of Maple . Steps to highly coveted schools: Blessed Trinity CES (with French Immersion), Le Petit Prince CES (French Speaking), Maple Creek PS, Maple High School. Bus Stop to: St. Elizabeth CHS, Bill Crothers SS. Centrally located. Walking distance to Canada's Wonderland, Vaughan Mills Mall, Cortellucci Vaughan Hospital !
The address 25 Kirkbride Crescent was listed for lease (MLS# N13638698) on Wednesday, August 05, 2026.




 Share
Share


 1
1 1
1 2
2 York
York