Local real estate rules require that you sign in to view sold property information.
| List Date | List Price | Last Status | Sold Date | Sold Price | Days On Market |
|---|---|---|---|---|---|
| 0000-00-00 | $00000 | Ter | N/A | N/A | N/A |
| 0000-00-00 | $00000 | Ter | N/A | N/A | N/A |
| 0000-00-00 | $00000 | Ter | N/A | N/A | N/A |
| 0000-00-00 | $00000 | Sld | Mar 25, 2021 | $1,255,800 |
Listed by Homelife/Bayview Realty Inc..
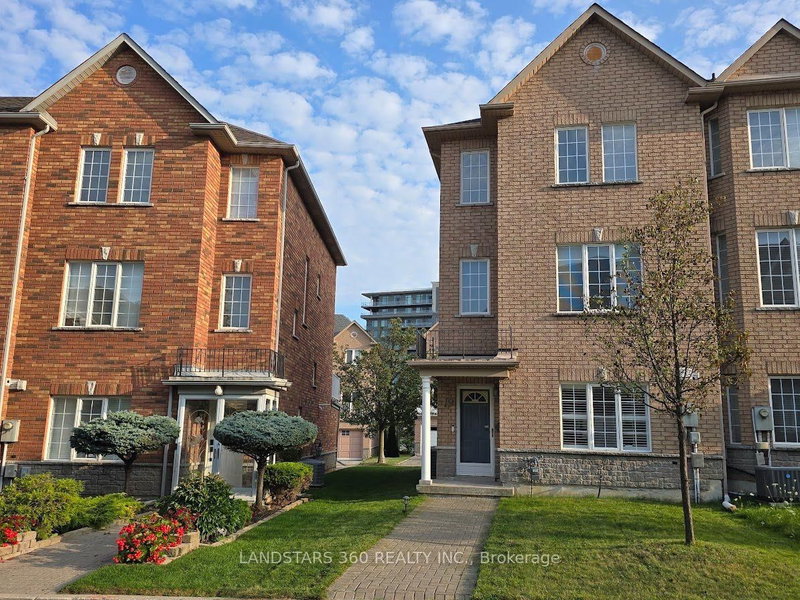
12 Genuine Lane is a Att/Row/Twnhouse, 2-Storey and is currently for Sale @ $1,238,800. Taxes in 2025 were $5,763.42.
More homes for sale under 1.2M in Richmond Hill
At the intersection of luxury & elevated lifestyle! Welcome to an exceptional & modern townhouse in highly-sought Urban Towns at Bayview. The 2-Storey on 12 Genuine Lane has 4 bedrooms, 4 bathrooms, and is located in the community of Doncrest . **Uniquely situated: ONE of only 6 north-south lots in the complex backing onto a parkette, unobstructed view- loads of sun & privacy.** The sweet spot: the 4th bedroom & ensuite on the lower level (above grade) with walk out separate entrance(s) would serve well for multiple purposes: in-law/separate suite with income potential, perfect for multi-generational families, a bright & independent home office. *** One of the valuable features of this remarkable home is that it overlooks a beautiful parkette, permanent & unobstructed view- no driveway in front and no house behind-more privacy & plenty of sunlight! *** Prime LOCATION- quick & easy access to grocery stores (Loblaws, Walmart), big box stores (Home Depot, Canadian Tire, Staples, Best Buy, Walmart), restaurants & movie theatre, minutes to Hwy 7, 407, 404, Go Train Stn, Parks, Community Centre. Highly rated schools district- i.e St.Robert Catholic HS.*** Close enough to benefit from the Yonge North SUBWAY Station and far enough to not be directly impacted by the construction- already underway. *** The open-concept main floor boasts GRAND 10' smooth ceilings, abundant natural light, sleek finishes and quality craftsmanship throughout. The GENEROUS living and dining areas provide the perfect backdrop for everyday living & entertaining, flowing seamlessly into a well-appointed kitchen with stylish cabinetry, premium appliances & plenty of storage. Convenient main floor access to balcony- easy to BBQ. Upstairs & lower level feature 9' ceiling with spacious bedrooms & ample storage space with the cherry on top of an upstairs laundry room. Be sure to view virtual tours. Ask for fully furnished option -for true turn key-most furnishings avail for sale. Some photos reflect virtual staging.
Enjoy a worry-free, VIP lifestyle as the grounds maintenance: salting & snow removal from driveway, stairs & common areas, lawn care & visitor parking are all covered under the monthly CEF fee of $251.66. KitchenAid Stainless Steel appliances: French Door Fridge w/ bottom freezer, Gas range, B/I Dishwasher. S/S Rangehood. White Microwave. Front Load washer & dryer. Gas Furnace, CAC. All existing window coverings: concept rollers on main floor and basement, Levelor cellular shades on upper floor. All upgraded light fixtures. 2 wooden shelving units in garage, upgraded smart light switches (x3). Digital door lock on main level & lower level. Garage Door opener & remote.
The address 12 Genuine Lane was listed for sale (MLS# N13635796) on Tuesday, August 04, 2026.




 Share
Share


 4
4 4
4 1
1 York
York