By

CALL
TOUR PROPERTY
×

218 Ridgecrest Road in Markham for sale

Asking price
$1,628,000
Estimate (Aug 04)
$1,737,469
MLS #:
N13633624
Type:
Detached, 2-Storey
Approx. SQFT:
2500-3000
Basement:
Finished
4 4
2 26.08 x 96.29 ft lot
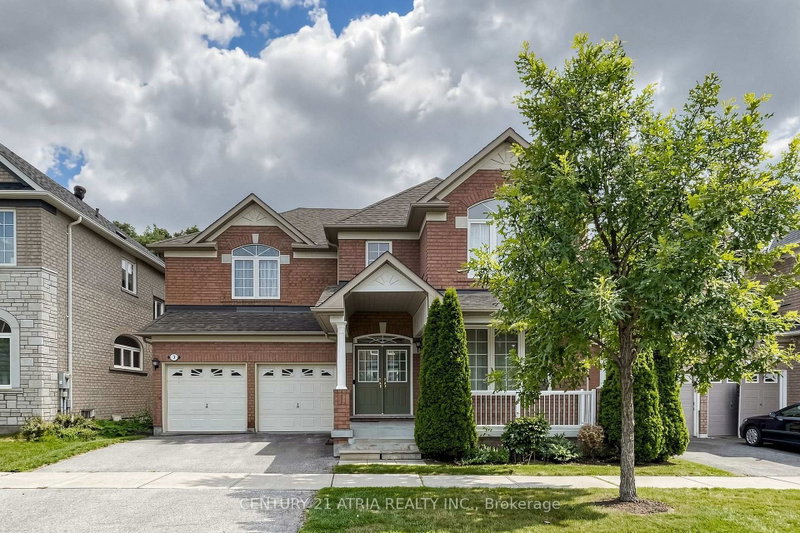
Welcome to 218 Ridgecrest Rd, a detached 4-bedroom home with a double-car garage situated on a corner lot in Markham's Berczy community. The main floor features hardwood flooring in the living/dining, and family rooms, a family room with a gas fireplace and walk-out to the backyard, and an open-concept kitchen with a centre island and breakfast area. An oak staircase leads to the second level, where the primary bedroom includes a walk-in closet and a 4-piece ensuite. Each additional bedroom features a closet and window. Heat pump installed in 2023. Located near Berczy Park North, Castlemore Public School, and Pierre Elliott Trudeau High School.

WHAT'S YOUR HOME WORTH?

Click here to get an instant estimate and track its value over time.

  • Date Listed: Tuesday, August 04, 2026
  • Listing Brokerage: Homelife Landmark Realty Inc. - Disclaimer: The information contained in this listing has not been verified by Homelife Landmark Realty Inc. and should be verified by the buyer.
  • City: Markham

    More 4 bedrooms homes for sale in Markham

  • Neighbourhood: Berczy
  • Major Intersection: Major Mackenzie Dr E & McCowan Road
  • Full Address: 218 Ridgecrest Road, Markham, L6C 2X7, Canada, ON, Canada
  • Family Room: Fireplace
  • Kitchen: Combined W/Br
  • Living Room: Combined W/Dining
  • Amenities:
  • Taxes: $7,378.86 (2026)
Family15 x 11 ft165 sq ft
Kitchen18 x 13 ft234 sq ft
Breakfast18 x 13 ft234 sq ft
Living20 x 12 ft240 sq ft
Dining20 x 12 ft240 sq ft
Primary20 x 12 ft240 sq ft
2nd Br10 x 10 ft100 sq ft
3rd Br14 x 10 ft140 sq ft
4th Br16 x 10 ft160 sq ft
Rec19 x 11 ft209 sq ft
Media/Ent14 x 7 ft98 sq ft


Recently sold comparables in Berczy

Similar homes for sale

WHAT'S YOUR HOME WORTH?

Click here to get an instant estimate and track its value over time.