Local real estate rules require that you sign in to view sold property information.
| List Date | List Price | Last Status | Sold Date | Sold Price | Days On Market |
|---|---|---|---|---|---|
| 0000-00-00 | $00000 | Lsd | Apr 30, 2019 | $2,700 | |
| 0000-00-00 | $00000 | Sld | Aug 10, 2018 | $950,000 | |
| 0000-00-00 | $00000 | Sus | N/A | N/A | N/A |
Listed by First Class Realty Inc..
369 Paliser Crescent S is a Detached, Bungalow and is currently for Sale @ $998,000. Taxes in 2026 were $4,869.20.
More homes for sale under 1M in Richmond Hill
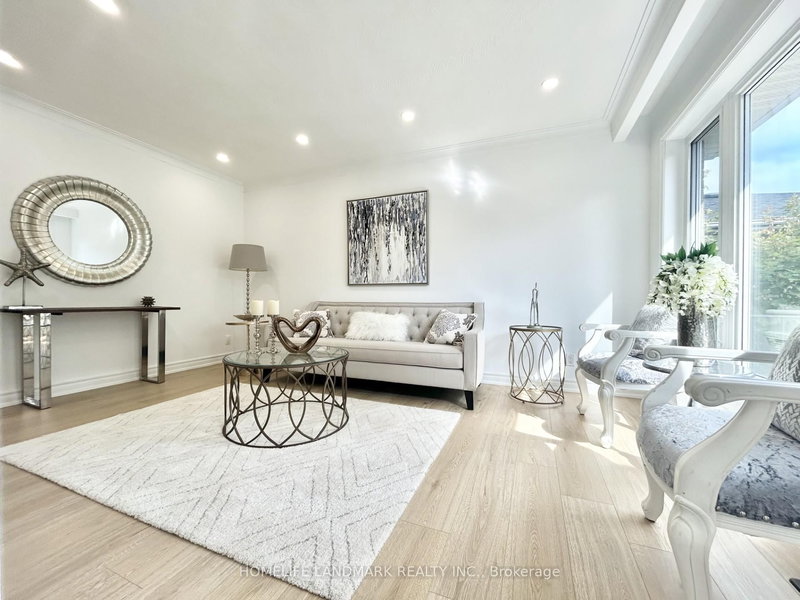
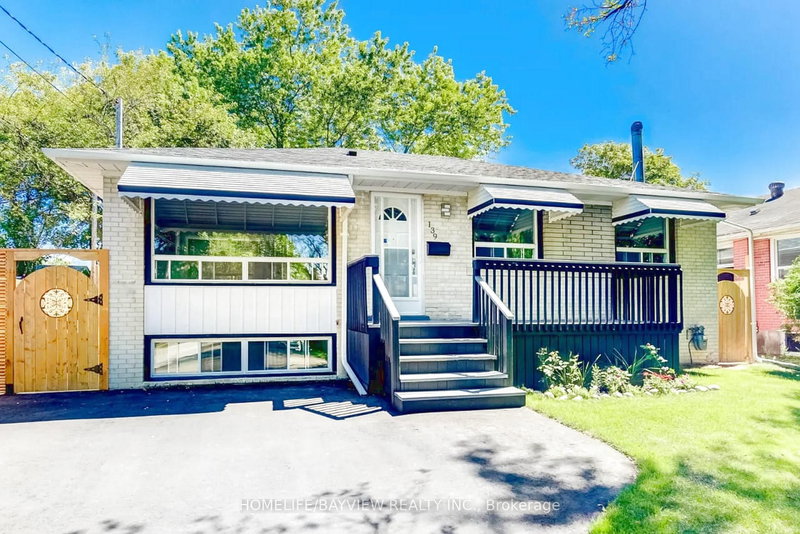
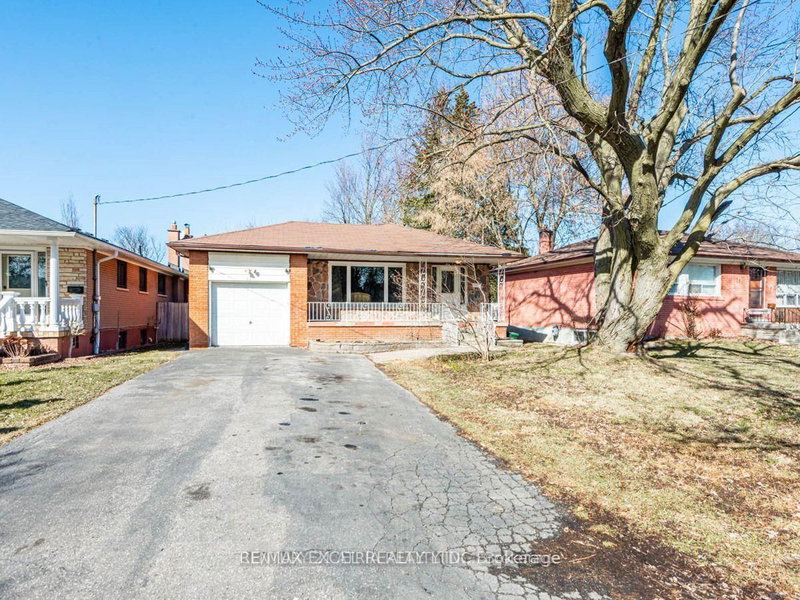
The pictures are from previous listing. The Bungalow on 369 Paliser Crescent S has 3 bedrooms, 2 bathrooms, and is located on a 100 x 50 ft lot in the community of Harding . Bright & Sun Filled South Facing Detached Bungalow In A Prime Location Of Richmond Hill. 50X100 Feet Corner Lot Facing A Huge Park. Well Maintained Home By The Owners. Some Of The Best Schools Inc. Bayview Sec. & Walter Scott And The Catholic Community Church Only Minutes Away. Fully Private & Beautifully Manicured Backyard With A Gazebo. Private Double Driveway With A Carport Can Fit 4 Cars.
Fridges, Stove, Washer, Dryer, Dish Washer, All Electrical Light Fixtures And Window Coverings.
The address 369 Paliser Crescent S was listed for sale (MLS# N13631720) on Monday, August 03, 2026.




 Share
Share


 3+2
3+2 3+2
3+2 1
1 50 x 100 ft lot