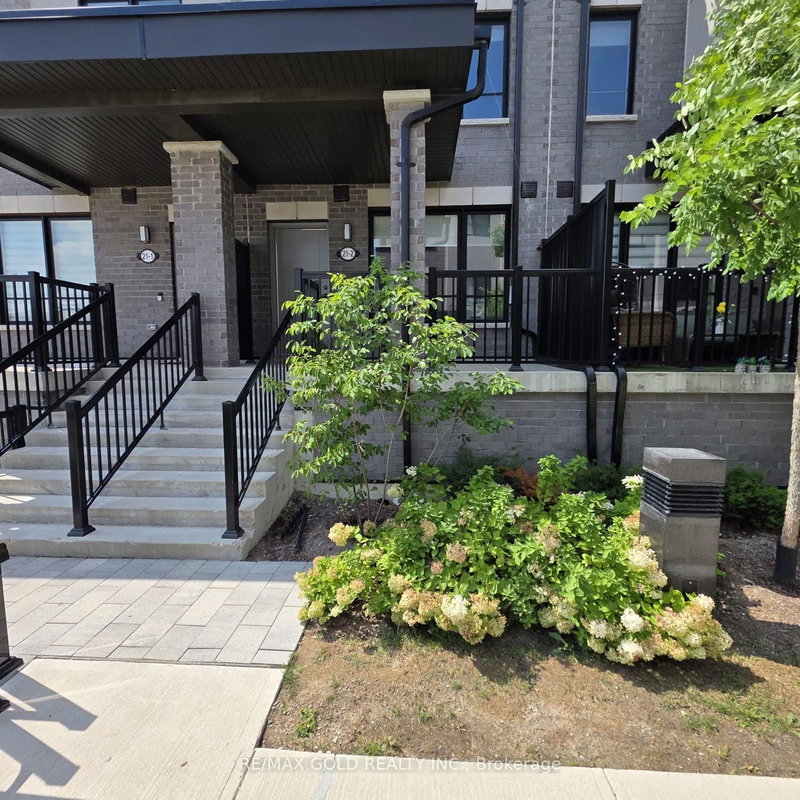
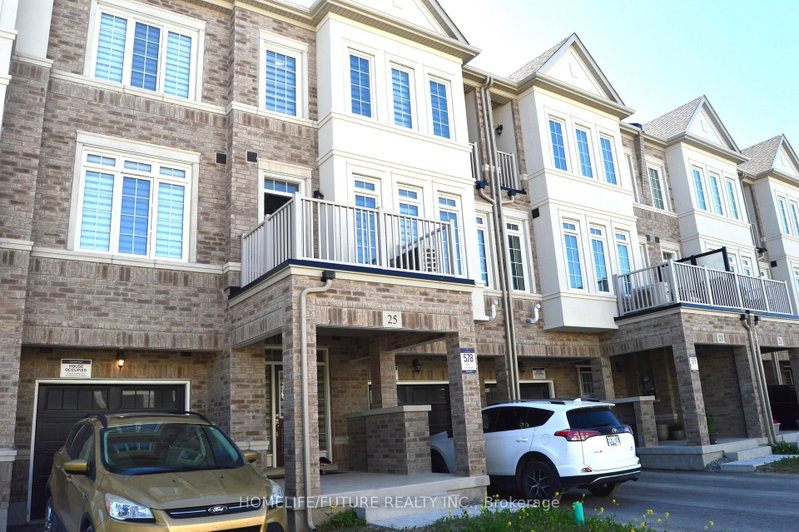
Freehold 3-Bedroom Townhome for Lease in a Prime Bradford Location! Beautifully maintained home featuring 3 bedrooms, 4 bathrooms, and a finished basement with a 3-piece bathroom. Hardwood flooring on the main and second floors, vinyl flooring in the basement. No carpets! The main floor features open-concept living, breakfast and Kitchen area with 9-ft ceilings, crown moulding, pot lights, and wainscoting. Modern eat-in kitchen with stainless steel appliances, backsplash, quartz countertop and ample cabinetry. Spacious primary bedroom with ensuite and 2 more good sized bedrooms upstairs. Garage with inside access and an electric vehicle (EV) charger. No sidewalk for extra driveway parking. Private backyard. Walking distance to schools, parks, shopping, and everyday amenities, with easy access to major highways. A fantastic opportunity to lease a move-in-ready home in a sought-after family-friendly neighbourhood!
Listing Brokerage: Century 21 Heritage Group Ltd. - Disclaimer: The information contained in this listing has not been verified by Century 21 Heritage Group Ltd. and should be verified by the buyer.





 Share
Share


 3
3 3
3 1
1 19.69 x 97.41 ft lot