By

CALL
TOUR PROPERTY
×

270 Greenbrooke Drive in Vaughan for sale

Asking price
$3,499,000
Estimate (Aug 01)
$3,017,269
MLS #:
N13629112
Type:
Detached, 2-Storey
Approx. SQFT:
5000 +
Basement:
Fin W/O
4 4
4 282.49 x 295.28 ft lot
PROPERTY HISTORY
SIGN IN REQUIRED
List Date List Price Last Status Sold Date Sold Price Days On Market
0000-00-00 $00000 New N/A N/A N/A
0000-00-00 $00000 Ter N/A N/A N/A
0000-00-00 $00000 Lsd Jun 20, 2018 $4,900
0000-00-00 $00000 Sld Nov 14, 2014 $1,958,000
0000-00-00 $00000 Ter N/A N/A N/A
0000-00-00 $00000 Exp N/A N/A N/A
0000-00-00 $00000 Ter N/A N/A N/A
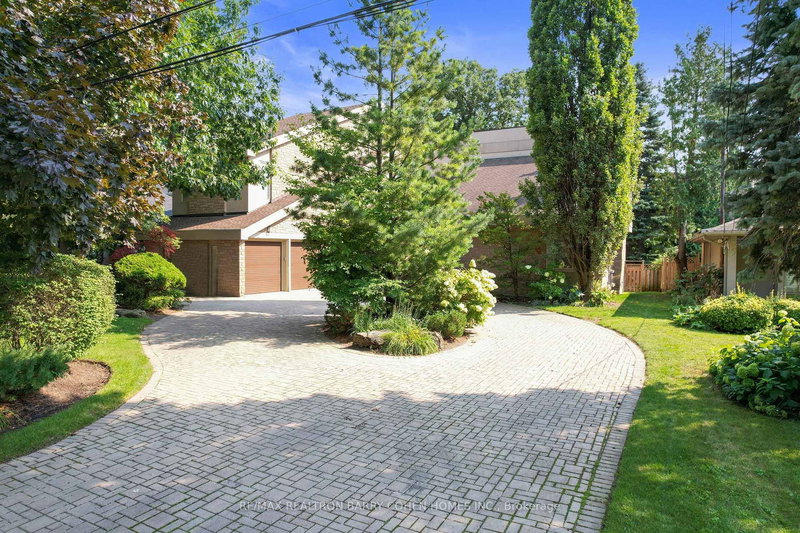
Located in one of Woodbridge's most prestigious and sought-after neighbourhoods, this exceptional estate offers over 5,000 sq. ft. of living space on a private 1.82-acre lot backing onto a breathtaking ravine. The home features 4 spacious bedrooms, a grand foyer with a sweeping staircase, and beautifully designed principal rooms ideal for both everyday living and entertaining. A standout feature is the indoor swimming pool, offering year-round enjoyment. Additional highlights include a four-car garage and a full walkout basement, providing ample space and flexibility. Enjoy refined living in an unparalleled natural setting.

WHAT'S YOUR HOME WORTH?

Click here to get an instant estimate and track its value over time.

  • Date Listed: Saturday, August 01, 2026
  • Listing Brokerage: Manorlead Group Inc. - Disclaimer: The information contained in this listing has not been verified by Manorlead Group Inc. and should be verified by the buyer.
  • City: Vaughan

    More 4 bedrooms homes for sale in Vaughan

  • Neighbourhood: Vellore Village
  • Major Intersection: Weston Rd & Teston Rd
  • Full Address: 270 Greenbrooke Drive, Vaughan, L4L 8L1, Canada, ON, Canada
  • Kitchen: Greenhouse Window, W/O To Balcony, O/Looks Ravine
  • Living Room: hardwood floor, French Doors, Crown Moulding
  • Family Room: hardwood floor, Gas Fireplace, Sunken Room
  • Amenities:
  • Taxes: $15,738.00 (2025)
Kitchen24 x 13 ft312 sq ft
Living16 x 12 ft192 sq ft
Dining16 x 14 ft224 sq ft
Family21 x 16 ft336 sq ft
Office16 x 12 ft192 sq ft
Media/Ent21 x 14 ft294 sq ft
Primary35 x 21 ft735 sq ft
2nd Br16 x 10 ft160 sq ft
3rd Br16 x 11 ft176 sq ft
4th Br16 x 12 ft192 sq ft
Rec44 x 31 ft1364 sq ft
Games31 x 27 ft837 sq ft

Recently sold comparables in Vellore Village

Similar homes for sale

WHAT'S YOUR HOME WORTH?

Click here to get an instant estimate and track its value over time.