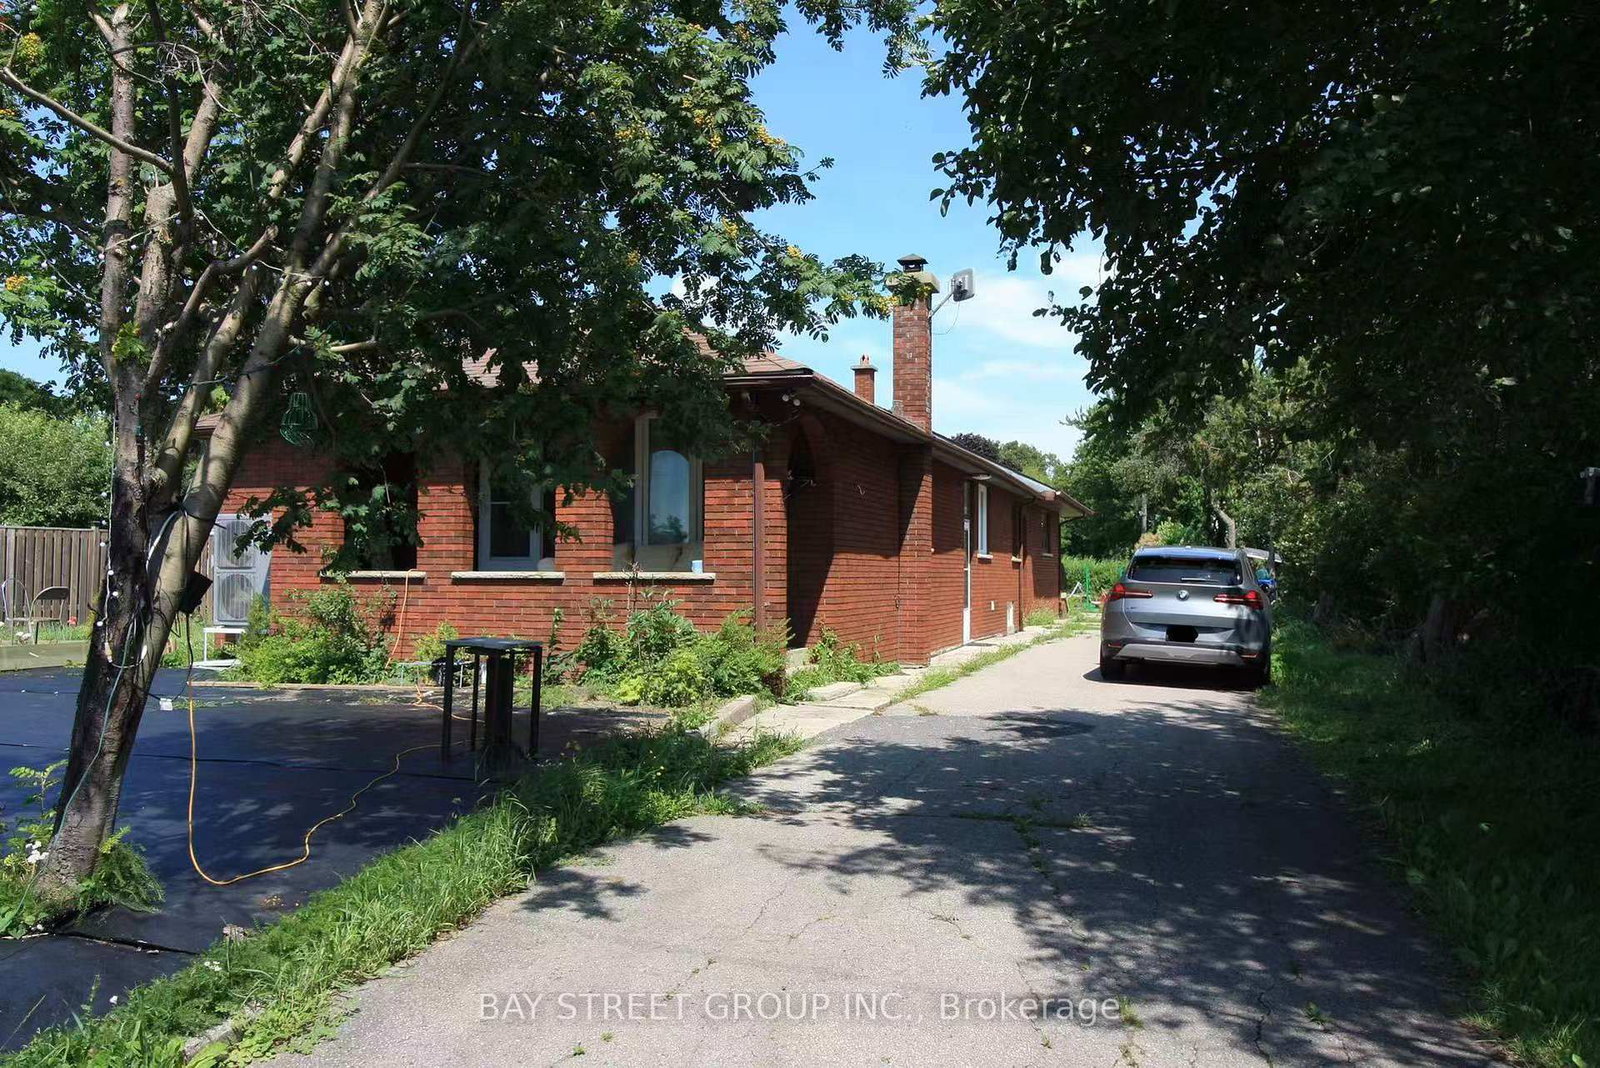
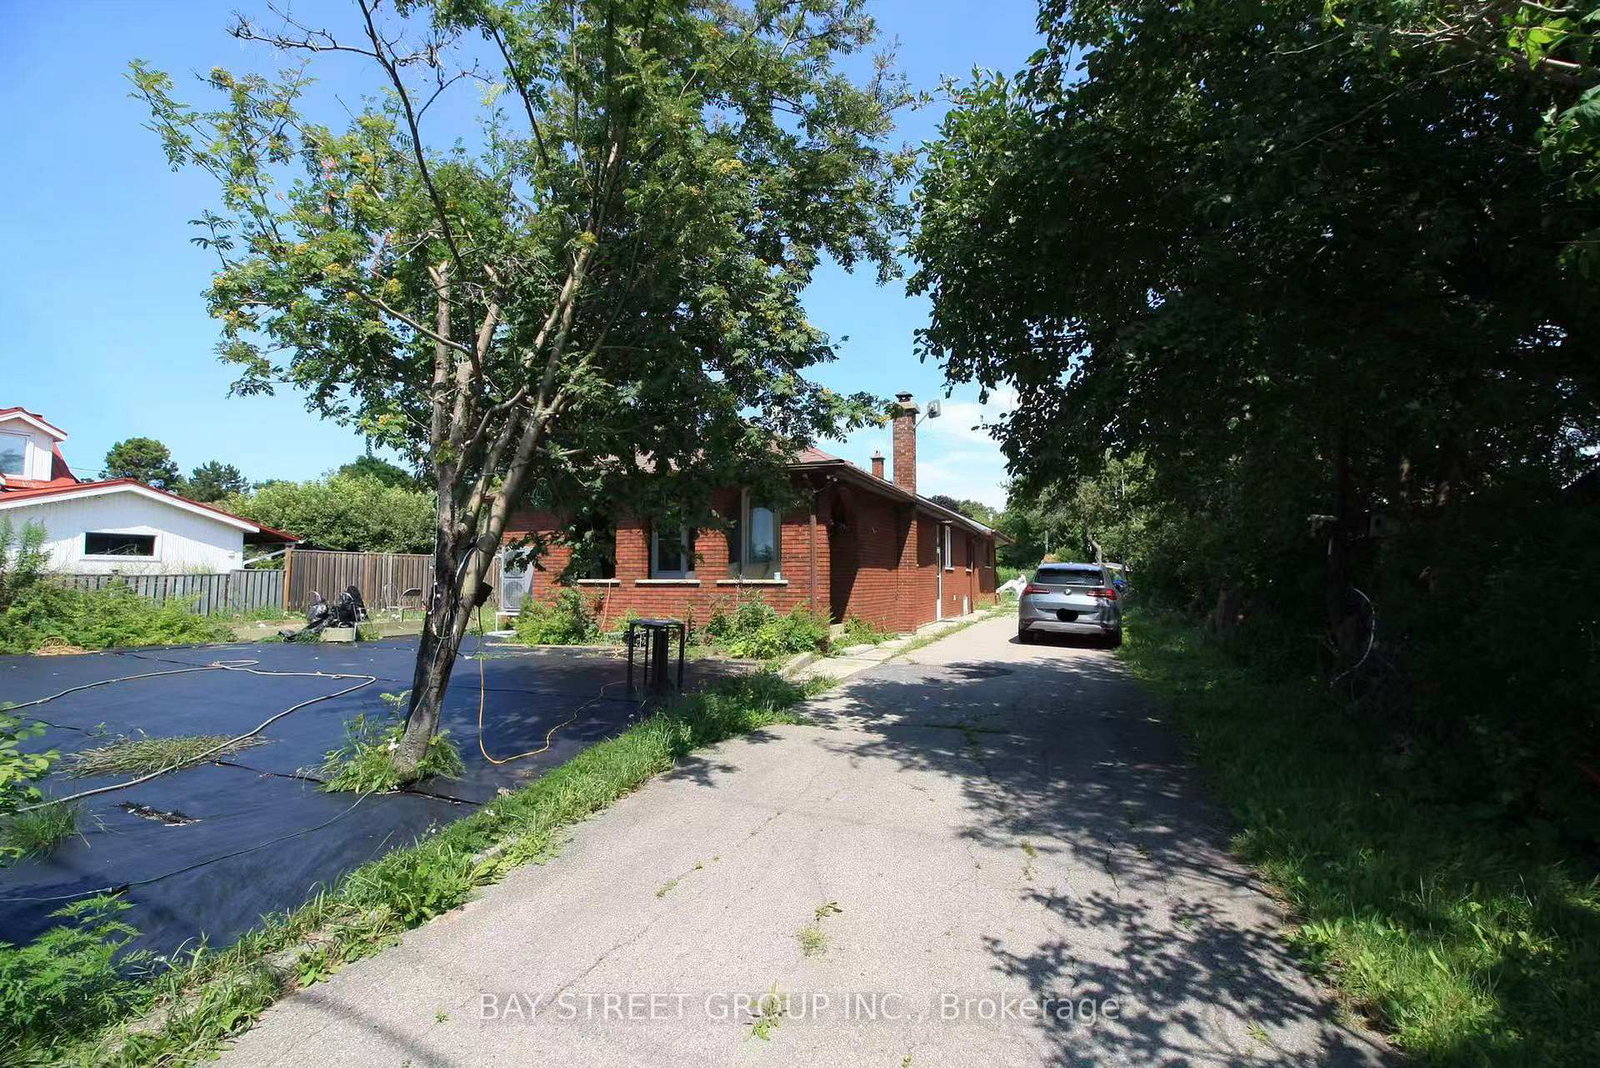
By

Sign In
Sign In to view listing's details
×

12973 Warden Avenue in Whitchurch-Stouffville has been leased

MLS #:
N13625954
Type:
Detached, Bungalow
Approx. SQFT:
1100-1500
Basement:
Finished, Sep Entrance
2 2
York
PROPERTY HISTORY
List Date List Price Last Status Sold Date Sold Price Days On Market
0000-00-00 $00000 Sld May 30, 2019 $980,000
0000-00-00 $00000 Ter N/A N/A N/A
0000-00-00 $00000 Sus N/A N/A N/A
0000-00-00 $00000 Sld Apr 19, 2016 $775,000
Bright and spacious finished basement with a private separate entrance. Features 2 large bedrooms, a full kitchen with dining area, a 3-piece bathroom, and a separate laundry room. Driveway parking for up to 3 vehicles. A garden plot is available for tenants to grow vegetables, flowers, or create their own garden. Nestled beside a golf course, this home offers beautiful natural surroundings and a peaceful country-style setting. Close to all amenities. Minutes to the town centre, GO Train Station, and Highway 404. Conveniently located within a short drive to T&T Supermarket, Costco, shopping, restaurants, and other daily amenities. All Utilities and High Speed Internet Included.

WHAT'S YOUR HOME WORTH?

Click here to get an instant estimate and track its value over time.

  • Date Listed: Friday, July 31, 2026
  • Listing Brokerage: Bay Street Group Inc. - Disclaimer: The information contained in this listing has not been verified by Bay Street Group Inc. and should be verified by the buyer.

  • City: Whitchurch-Stouffville

    More 2 bedrooms homes for lease in Whitchurch-Stouffville

  • Neighbourhood: Rural Whitchurch-Stouffville
  • Major Intersection: Warden/Bethesda Side Rd
  • Full Address: 12973 Warden Avenue, Whitchurch-Stouffville, L4A 3X9, ON, Canada
  • Kitchen: Granite Counter, Above Grade Window, Pot Lights
  • Amenities:
  • Taxes: $0.00 (null)
Kitchen24 x 10 ft240 sq ft
Dining24 x 10 ft240 sq ft
Br14 x 11 ft154 sq ft
2nd Br10 x 9 ft90 sq ft

Similar homes for lease