By

Sign In
Sign In to view listing's details
×

17 Booth Street in Bradford West Gwillimbury has been leased

MLS #:
N13615800
Type:
Detached, 2-Storey
Approx. SQFT:
1100-1500
Basement:
Finished
3 3
1 Simcoe
PROPERTY HISTORY
List Date List Price Last Status Sold Date Sold Price Days On Market
0000-00-00 $00000 Sld Jul 12, 2020 $688,000
0000-00-00 $00000 Sld Oct 18, 2017 $588,000
0000-00-00 $00000 Sld May 01, 2014 $415,000
0000-00-00 $00000 Sld Jan 03, 2010 $295,000
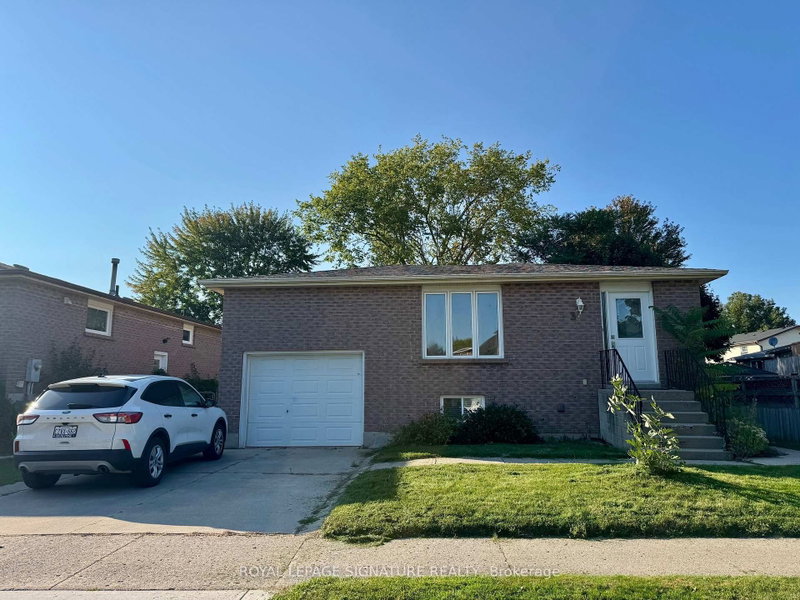
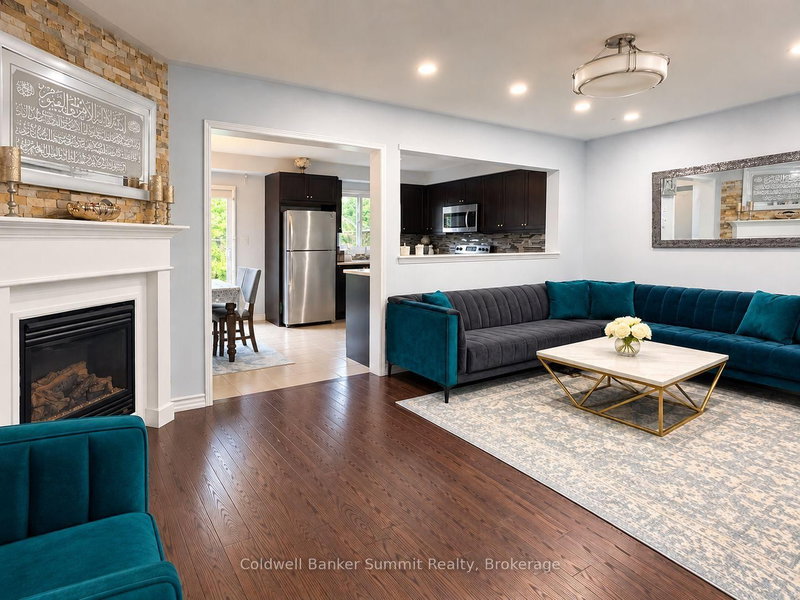
Welcome to this beautifully maintained and inviting 3 bedroom, 3 bathroom detached home in one of Bradford's most sought-after family-friendly communities. Offering a bright, open-concept layout, this home features a spacious living room and modern kitchen with a centre island, breakfast area, and French doors leading to a private backyard, perfect for entertaining or relaxing. The bright and spacious main floor is enhanced with upgraded laminate flooring and stylish pot lights, creating a warm and contemporary feel. Upstairs, you'll find three generously sized bedrooms, while the bright fully finished basement offers additional living space complete with a cozy fireplace, ideal for a family room, home office, or recreation area. Conveniently located close proximity to top-rated schools, parks, shopping, public transit, and all essential amenities, this home offers comfort, style, and an unbeatable location.

WHAT'S YOUR HOME WORTH?

Click here to get an instant estimate and track its value over time.

  • Date Listed: Wednesday, July 29, 2026
  • Listing Brokerage: Red Apple Real Estate Inc. - Disclaimer: The information contained in this listing has not been verified by Red Apple Real Estate Inc. and should be verified by the buyer.

  • Virtual Tour: View Virtual Tour for 17 Booth Street
  • City: Bradford West Gwillimbury

    More 3 bedrooms homes for lease in Bradford West Gwillimbury

  • Neighbourhood: Bradford
  • Major Intersection: Line 6 & West Park
  • Full Address: 17 Booth Street, Bradford West Gwillimbury, L3Z 0A4, ON, Canada
  • Kitchen: Centre Island, O/Looks Backyard, Open Concept
  • Living Room: Open Concept, Laminate, Pot Lights
  • Family Room: Open Concept, Fireplace
  • Amenities:
  • Taxes: $0.00 (null)
Kitchen10 x 8 ft80 sq ft
Breakfast8 x 8 ft64 sq ft
Living16 x 10 ft160 sq ft
Primary14 x 13 ft182 sq ft
2nd Br11 x 10 ft110 sq ft
3rd Br10 x 9 ft90 sq ft
Family9 x 15 ft135 sq ft

Similar homes for lease