By

CALL
TOUR PROPERTY
×

18 Wyndance Way in Uxbridge for sale

Asking price
$2,199,900
Estimate (Jul 24)
$2,169,513
MLS #:
N13602208
Type:
Detached, 2-Storey
Approx. SQFT:
3500-5000
Basement:
Finished
4+1 4+1
3 85.3 x 200 ft lot
PROPERTY HISTORY
SIGN IN REQUIRED
List Date List Price Last Status Sold Date Sold Price Days On Market
0000-00-00 $00000 Ter N/A N/A N/A
0000-00-00 $00000 Sus N/A N/A N/A
0000-00-00 $00000 Exp N/A N/A N/A
0000-00-00 $00000 Sus N/A N/A N/A
0000-00-00 $00000 Ter N/A N/A N/A

Listed by Re/Max All-Stars Benczik Kavanagh Team.

18 Wyndance Way is a Detached, 2-Storey and is currently for Sale @ $2,199,900. Taxes in 2026 were $15,314.28.

More homes for sale under 2.2M in Uxbridge

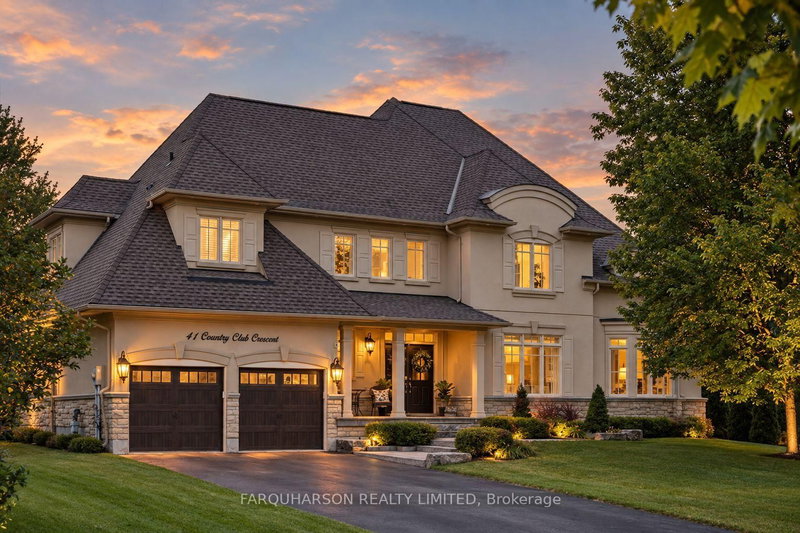
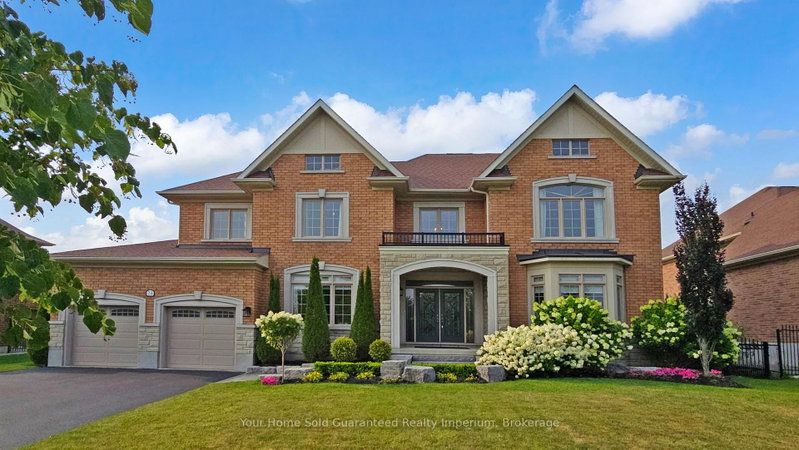
Located in the prestigious gated community of Wyndance Estates. The 2-Storey on 18 Wyndance Way has 4 bedrooms, 6 bathrooms, and is located on a 200 x 85.3 ft lot in the community of Rural Uxbridge . This exceptional 4+1 bedroom renovated home offers 4,621sqft on professionally landscaped grounds backing onto forest for added privacy and a peaceful natural setting. An 18' cathedral foyer and designer lighting create an immediate sense of scale and luxury. The main level features a living room with an 18' ceiling and a dining room with hardwood flooring, while the chef-inspired kitchen showcases granite counters, stainless steel appliances, a large centre island, butler's pantry, and breakfast area with walk-out to the backyard. A spacious family room with floor-to-ceiling marble gas fireplace is complimented by a private office and convenient main floor laundry with garage access. The primary retreat offers hardwood floors, two walk-in closets, and a spa-like 5-piece ensuite with heated floors, soaker tub, and glass shower. Additional bedrooms feature ensuite or semi-ensuite access, providing comfort and flexibility. The professionally finished basement extends the living space with 8' ceilings, a large recreation area, wet bar with quartz counters and wine fridge, home gym, steam room, 5th bedroom with ensuite, and ample storage, ideal for multigenerational living. The private backyard features a large stone patio and gazebo, designed for entertaining and relaxing. Residents enjoy a secure gated lifestyle with resort-style amenities for golfers and non-golfers alike, including tennis, basketball and pickleball courts, walking trails, and exclusive Wyndance Golf Club membership. Conveniently located within 15 minutes to Stouffville & Uxbridge GO Transit, as well as main streets Stouffville & Uxbridge offering restaurants, grocery stores, boutique shops, cafes & pubs. Located in Uxbridge, the "Trail Capital of Canada," this community offers four-season recreation while remaining within easy reach of the GTA.

All Window Coverings, All Light Fixtures, All TV Mounts, S/S Fridge, S/S Stove, S/S Built-In Dishwasher, S/S Hood Fan, Washer, Dryer, Central Vacuum, GDOs (3), HRV System, Furnace, Air Conditioner, Water Softener, Hot Water Tank, Wine Fridge, Ice Maker, Mini Fridge, Cabinet in Cold Room, Gazebo

The address 18 Wyndance Way was listed for sale (MLS# N13602208) on Friday, July 24, 2026.

WHAT'S YOUR HOME WORTH?

Click here to get an instant estimate and track its value over time.

  • Date Listed: Friday, July 24, 2026
  • Listing Brokerage: Re/Max All-Stars Benczik Kavanagh Team - Disclaimer: The information contained in this listing has not been verified by Re/Max All-Stars Benczik Kavanagh Team and should be verified by the buyer.

  • Virtual Tour: View Virtual Tour for 18 Wyndance Way
  • City: Uxbridge

    More 4 bedrooms homes for sale in Uxbridge

  • Neighbourhood: Rural Uxbridge
  • Major Intersection: Brock Rd/ Goodwood Rd
  • Full Address: 18 Wyndance Way, Uxbridge, L9P 0B8, Canada, ON, Canada
  • Living Room: hardwood floor, Window, Cathedral Ceiling
  • Family Room: hardwood floor, Fireplace, Window
  • Kitchen: Tile Floor, Centre Island, Breakfast Bar
  • Amenities:
  • Taxes: $15,314.28 (2026)
Living17 x 13 ft221 sq ft
Dining17 x 12 ft204 sq ft
Family20 x 16 ft320 sq ft
Kitchen14 x 13 ft182 sq ft
Breakfast14 x 12 ft168 sq ft
Office15 x 11 ft165 sq ft
Primary17 x 15 ft255 sq ft
2nd Br14 x 14 ft196 sq ft
3rd Br15 x 14 ft210 sq ft
4th Br24 x 16 ft384 sq ft
Rec25 x 10 ft250 sq ft
Rec23 x 16 ft368 sq ft
Exercise13 x 12 ft156 sq ft
Br15 x 13 ft195 sq ft
Laundry13 x 10 ft130 sq ft

Recently sold comparables in Rural Uxbridge

Similar homes for sale

WHAT'S YOUR HOME WORTH?

Click here to get an instant estimate and track its value over time.