By

Sign In
Sign In to view listing's details
×

126 Rideau Drive in Richmond Hill has been sold

MLS #:
N13596906
Type:
Semi-Detached, 2-Storey
Approx. SQFT:
1100-1500
Basement:
Finished
3+1 3+1
1 24.11 x 108.27 ft lot
PROPERTY HISTORY
List Date List Price Last Status Sold Date Sold Price Days On Market
0000-00-00 $00000 Sld Mar 02, 2012 $515,000
0000-00-00 $00000 Sld Sep 22, 2007 $401,000
0000-00-00 $00000 Ter N/A N/A N/A
0000-00-00 $00000 Sld Aug 15, 2004 $328,000
0000-00-00 $00000 Sld Jun 04, 2003 $284,000
0000-00-00 $00000 Ter N/A N/A N/A
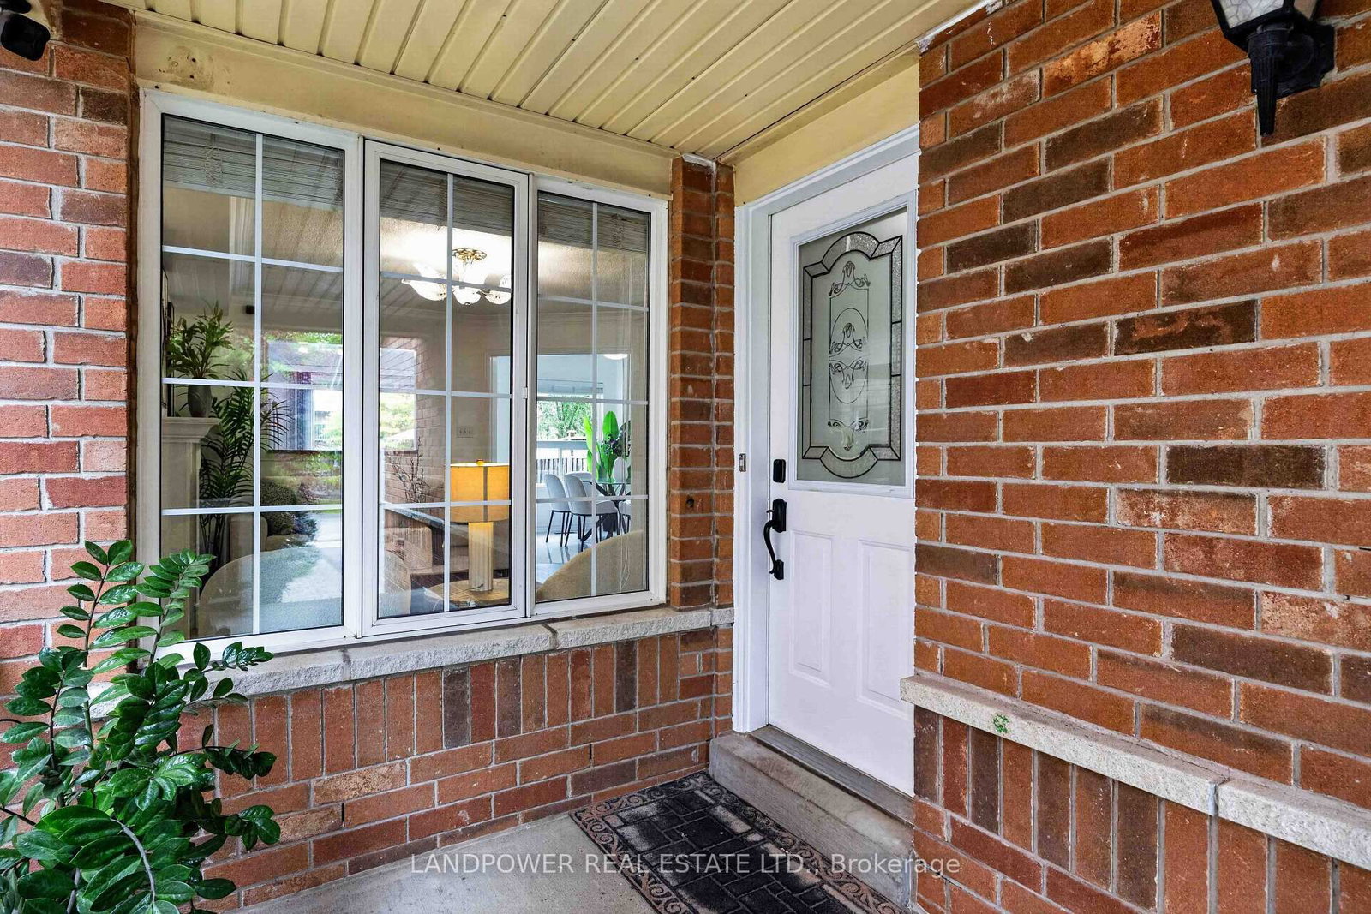
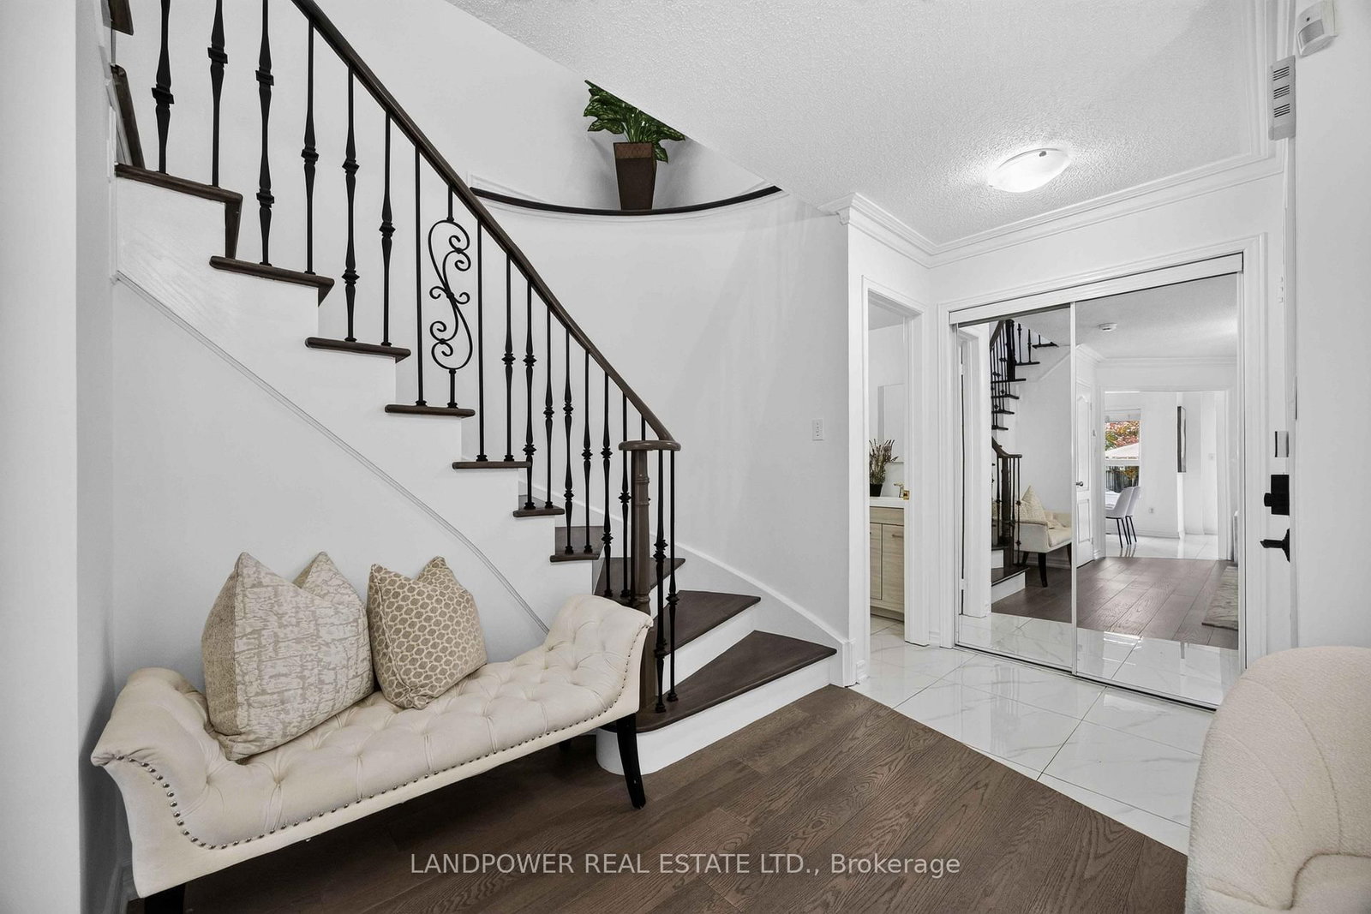
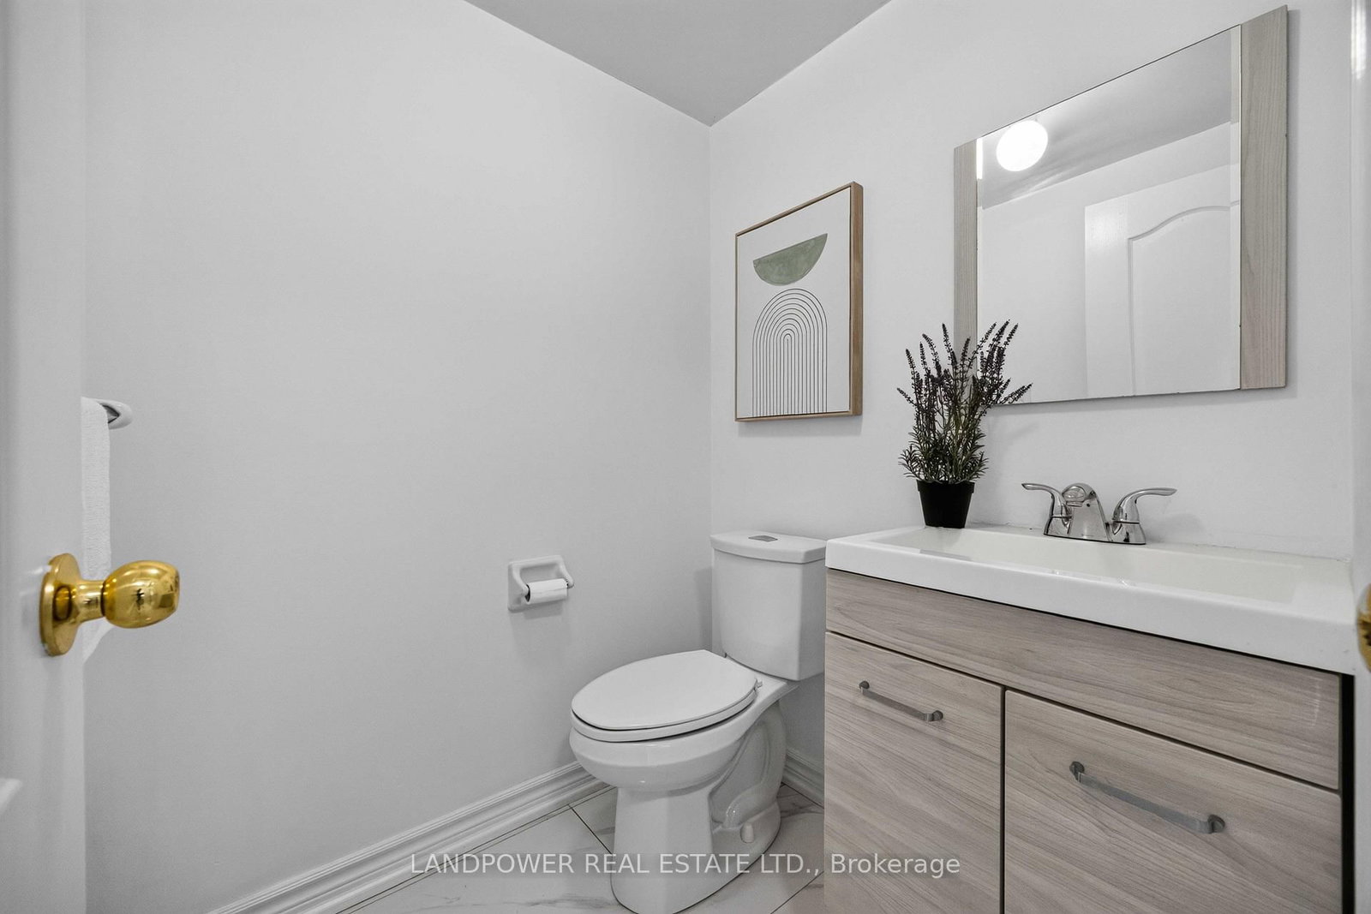
Welcome to 126 Rideau Drive, a beautifully maintained 3+1 bedroom, 4 bathroom semi-detached home in the highly sought after Langstaff community in Richmond Hill! Designed for first-time buyers and growing families alike, this home offers open concept living, hardwood flooring throughout, solid oak stair case with black iron rods, a finished basement ideal for entertaining or extra living space, and a private backyard to enjoy all season long. Conveniently located just minutes from parks, shopping, restaurants, Walmart, Home Depot, Silvercity Richmond Hill, Langstaff GO Station, Richmond Hill Bus Centre, Highways 404 & 407, and the future Yonge-North TTC Subway extension. This home delivers the perfect balance of comfort, convenience, and lifestyle. A fantastic opportunity to own in one of Richmond Hill's most desirable neighbourhoods. Don't miss out on this opportunity!

WHAT'S YOUR HOME WORTH?

Click here to get an instant estimate and track its value over time.

  • Date Listed: Thursday, July 23, 2026
  • Listing Brokerage: Landpower Real Estate Ltd. - Disclaimer: The information contained in this listing has not been verified by Landpower Real Estate Ltd. and should be verified by the buyer.

  • Virtual Tour: View Virtual Tour for 126 Rideau Drive
  • City: Richmond Hill

    More 3 bedrooms homes for sale in Richmond Hill

  • Neighbourhood: Langstaff
  • Major Intersection: Bayview/Bantry
  • Full Address: 126 Rideau Drive, Richmond Hill, L4B 4P2, Canada, ON, Canada
  • Living Room: Laminate, Combined W/Dining, Marble Fireplace
  • Kitchen: Ceramic Floor, W/O To Deck, W/O To Yard
  • Amenities:
  • Taxes: $5,776.79 (2026)
Living15 x 12 ft180 sq ft
Dining15 x 12 ft180 sq ft
Kitchen11 x 10 ft110 sq ft
Breakfast11 x 9 ft99 sq ft
Primary16 x 13 ft208 sq ft
2nd Br13 x 10 ft130 sq ft
3rd Br9 x 8 ft72 sq ft
Rec14 x 11 ft154 sq ft
Br10 x 10 ft100 sq ft

Similar homes for sale