List Date
List Price
Last Status
Sold Date
Sold Price
Days On Market
0000-00-00
$00000
Sld
Jun 27, 2021
$600,000
0000-00-00
$00000
Exp
N/A
N/A N/A
0000-00-00
$00000
Exp
N/A
N/A N/A
0000-00-00
$00000
Sld
Jul 28, 2003
$151,000
0000-00-00
$00000
Sld
Jan 23, 1998
$144,000
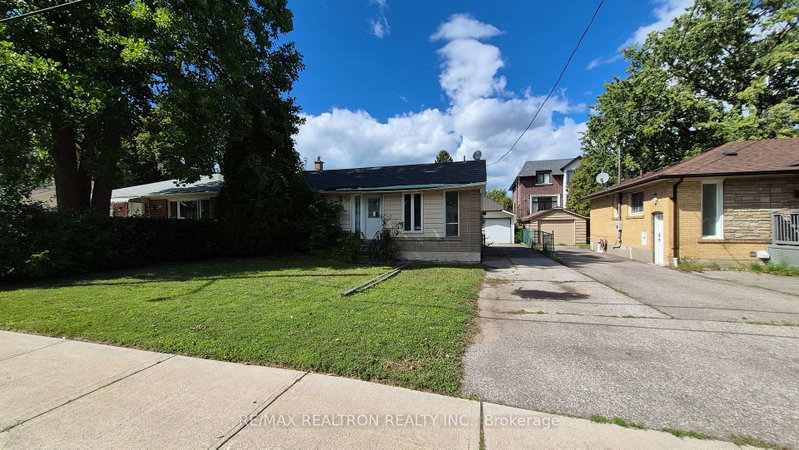
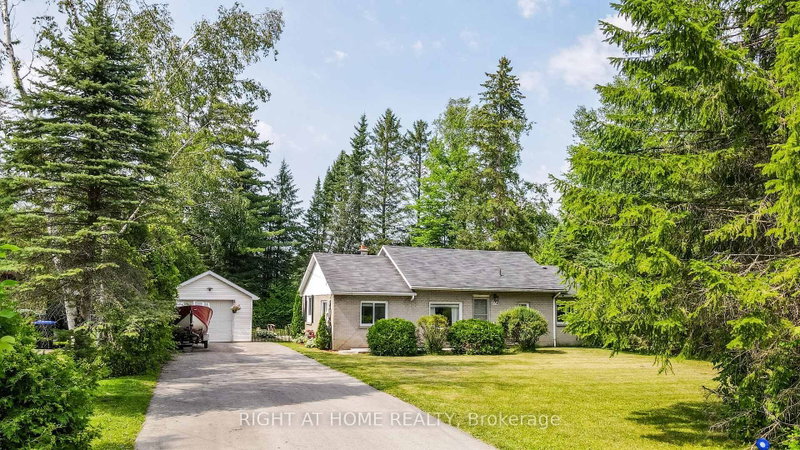
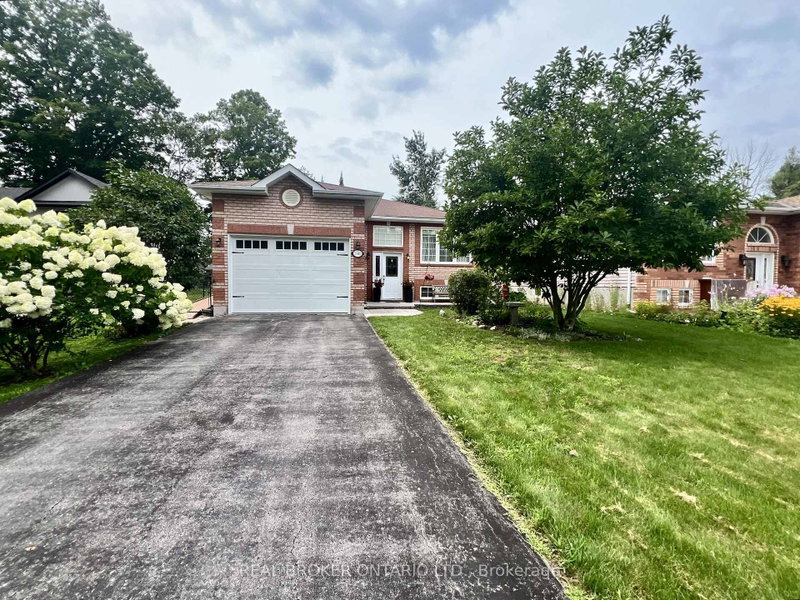
HUGE LOT! WALK TO THE BEACH! BUNGALOW WITH FINISHED BASEMENT & SECOND KITCHEN! Welcome to this detached brick bungalow in desirable Alcona, situated on an impressive 63' x 190' lot! Featuring 3 bedrooms, 2 bathrooms, a finished basement with a separate entrance and second kitchen, and parking for up to 6 vehicles, this property offers excellent potential for families or multi-generational living. Just a short walk to the beach and close to shops, schools, parks, and transit, this home combines a great location with plenty of space and opportunity. Don't miss your chance to make it your own!
Date Listed: Tuesday, July 21, 2026 Listing Brokerage: Homelife/Cimerman Real Estate Limited - Disclaimer: The information contained in this listing has not been verified by Homelife/Cimerman Real Estate Limited and should be verified by the buyer. City: Innisfil
More 3 bedrooms homes for sale in Innisfil
Neighbourhood: Alcona Major Intersection: 25th Side Rd/Trinity St Full Address: 678 Trinity Street, Innisfil, L9S 2G7, ON, Canada Kitchen: Vinyl Floor, Backsplash Living Room: Vinyl Floor, Fireplace, Large Window Kitchen: Ceramic Floor, Large Window, Wood Stove Family Room: Vinyl Floor, Window Amenities: Taxes: $3,966.81 (2026)
Kitchen 17 x 12 ft 204 sq ft
Living 23 x 11 ft 253 sq ft
Dining 11 x 9 ft 99 sq ft
Primary 9 x 11 ft 99 sq ft
2nd Br 11 x 10 ft 110 sq ft
3rd Br 10 x 9 ft 90 sq ft
Kitchen 20 x 11 ft 220 sq ft
Family 25 x 11 ft 275 sq ft
Recently sold comparables in Alcona
Sold 40 days ago.
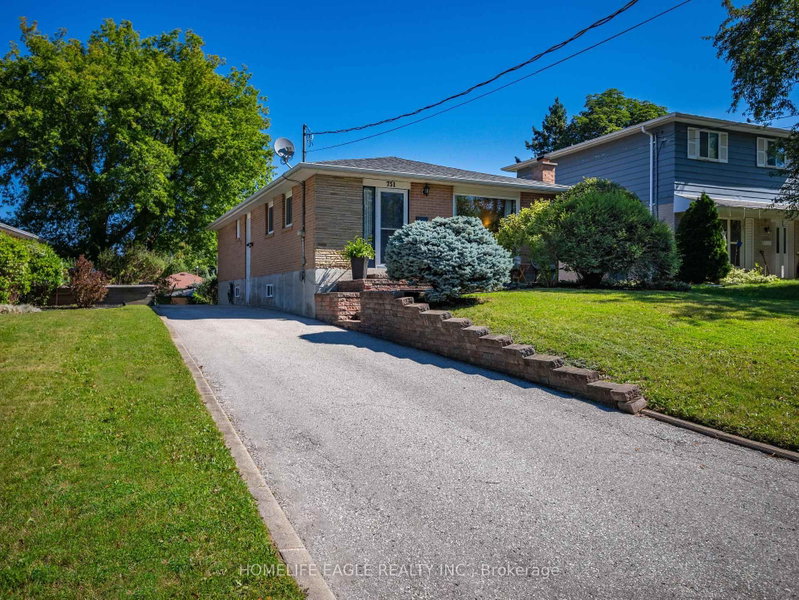
751 Greenfield Crescent
Huron Heights-Leslie Valley, Newmarket #N13638366
Sold 77 days ago.
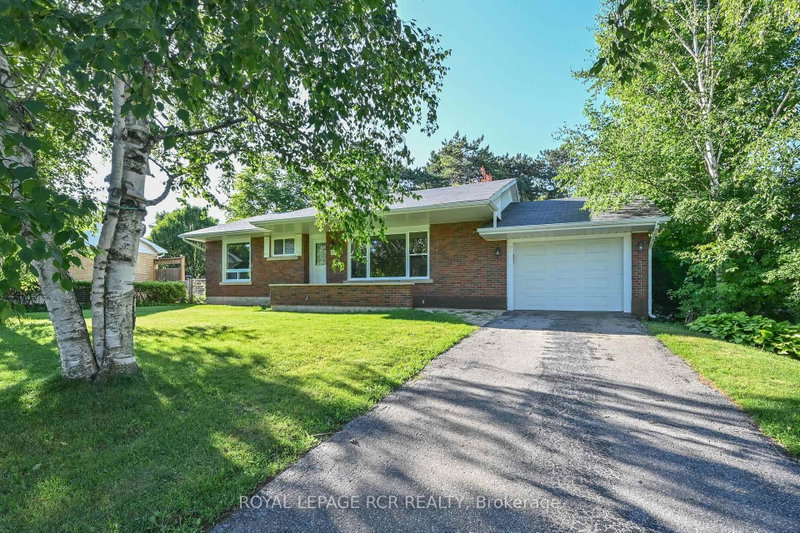
74 Boothbay Crescent
Central Newmarket, Newmarket #N13580636
Sold 36 days ago.
18 Doner Street
Alliston, New Tecumseth #N13640168
Sold 81 days ago.
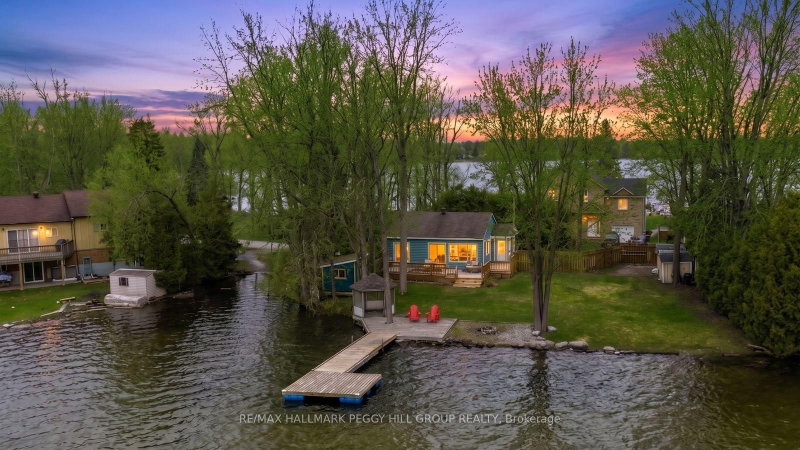
4304 Plum Point Road
Rural Ramara, Ramara #S13457846
Sold 27 days ago.
1525 Cunningham Crescent
Rural Severn, Severn #S13638184
Sold 74 days ago.
40 Aurora Heights Drive
Aurora Heights, Aurora #N13054768
Sold 32 days ago.
2 Corbett Crescent
Aurora Highlands, Aurora #N13567118
Sold 39 days ago.
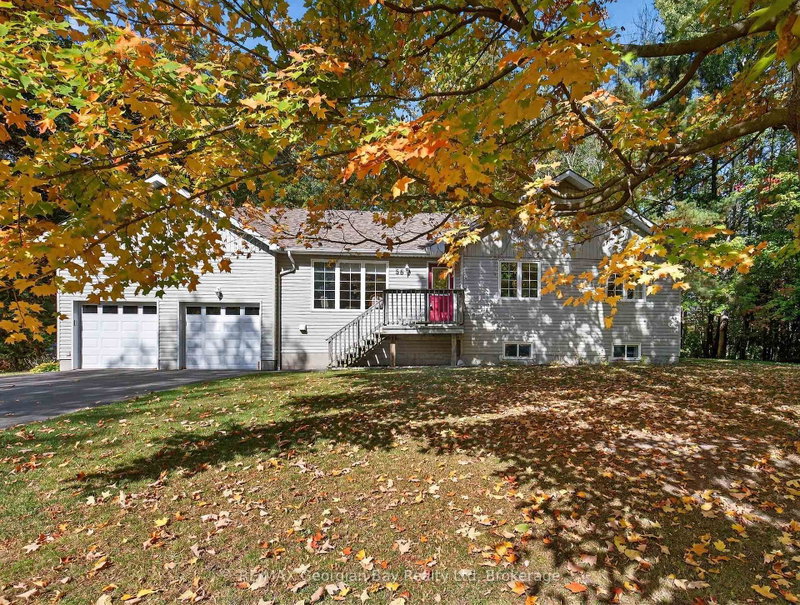
56 Becketts Side Road
Rural Tay, Tay #S13612560
Sold 20 days ago.
302 Palmer Avenue
Harding, Richmond Hill #N13646110
Sold 21 days ago.
303 Boisdale Avenue
Harding, Richmond Hill #N13770478
Listed 128 days ago.
2766 Ireton Street
Rural Innisfil, Innisfil #N13412556
Estimate (Jun 08) $421,048
Listed 45 days ago.
774 James Street
Alcona, Innisfil #N13725050
Estimate (Aug 29) $570,600
Listed 25 days ago.
775 James Street
Alcona, Innisfil #N13802382
Estimate (Sep 18) $590,063
Listed 41 days ago.
2801 25 Sideroad
Rural Innisfil, Innisfil #N13736110
Estimate (Sep 02) $616,915
Listed 28 days ago.
2500 Lloyd Street
Alcona, Innisfil #N13785156
Estimate (Sep 15) $595,009
Listed 18 hours ago.
2434 Ralph Street
Alcona, Innisfil #N14009706
Estimate (Oct 13) $690,177
Listed 64 days ago.
2342 Somers Boulevard
Alcona, Innisfil #N13656164
Estimate (Aug 10) $735,841
Listed 25 days ago.
2720 Ireton Street
Rural Innisfil, Innisfil #N13802072
Estimate (Sep 18) $713,531
Listed 83 days ago.
850 Leslie Drive
Alcona, Innisfil #N13592052
Estimate (Jul 22) $818,169
Listed 80 days ago.
2832 Clarkesville Street
Rural Innisfil, Innisfil #N13605688
Estimate (Jul 25) $735,954





 Share
Share


 3
3 3
3 63.27 x 190.26 ft lot