By

CALL
TOUR PROPERTY
×

L144-9560 Islington Avenue in Vaughan for sale

Asking price
$649,900
Estimate (Jul 21)
$661,647
MLS #:
N13590546
Type:
Condo Townhouse, Stacked Townhouse
Approx. SQFT:
1000-1199
Basement:
Finished
2 2
1
PROPERTY HISTORY
SIGN IN REQUIRED
List Date List Price Last Status Sold Date Sold Price Days On Market
0000-00-00 $00000 Exp N/A N/A N/A
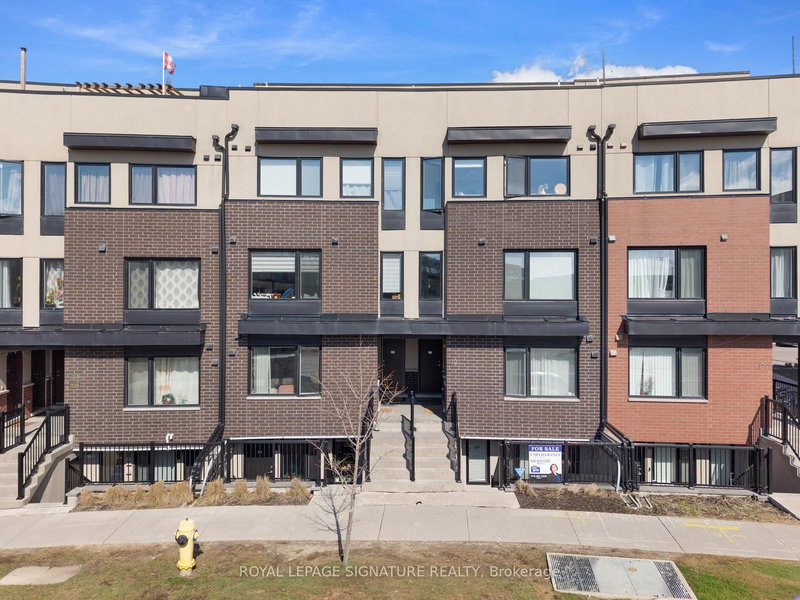
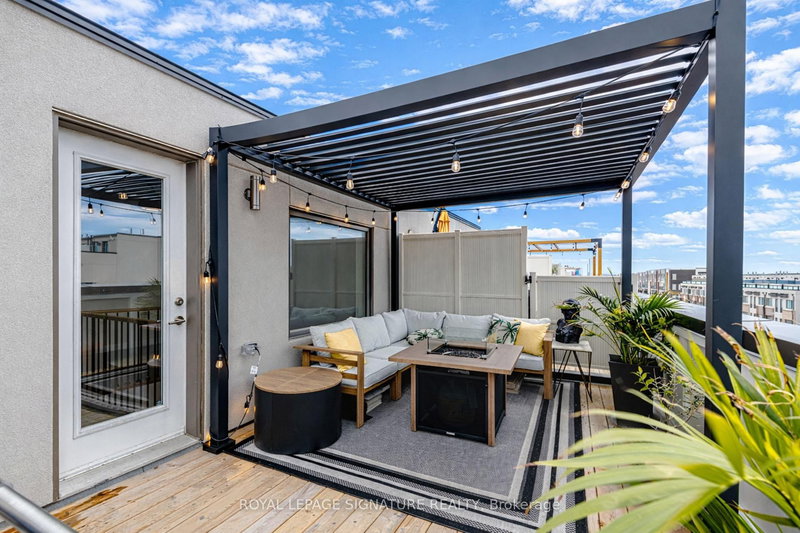
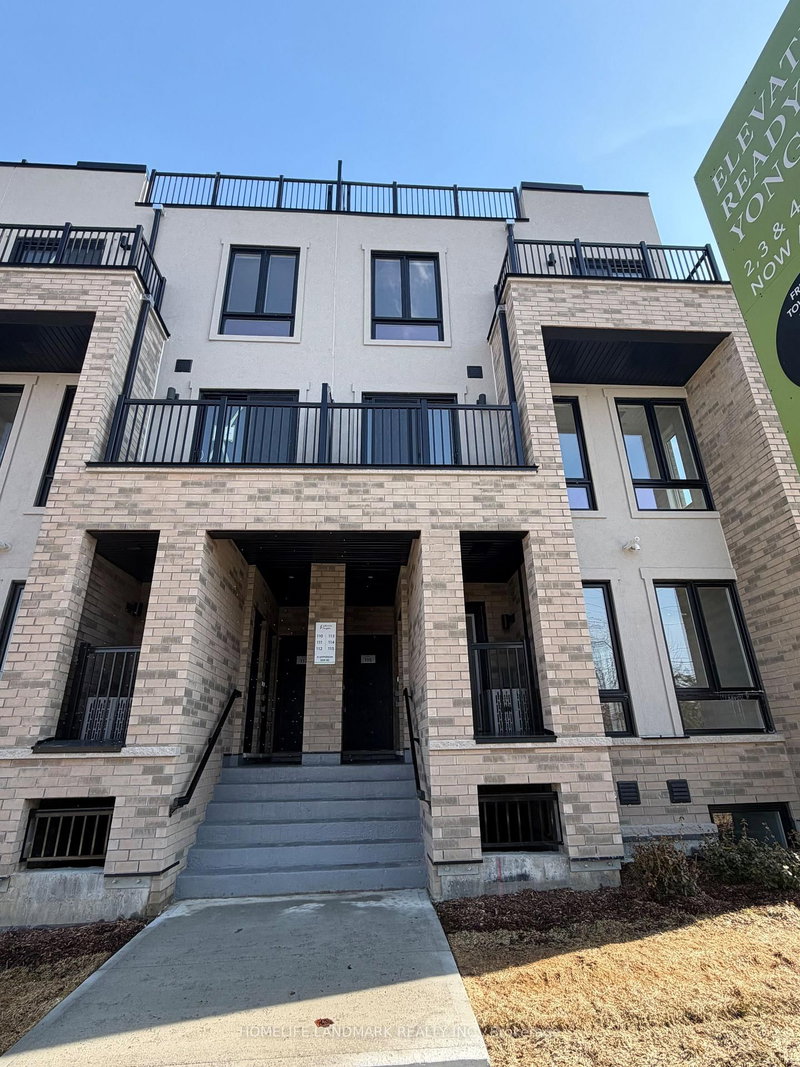
Welcome To This Bright And Beautifully Maintained 2-Bedroom, 3-Bathroom Home In The Highly Desirable Vaughan Community. Featuring A Spacious OPEN-CONCEPT Layout, Large Sun-Filled Windows, Modern Finishes, And UPGRADED Stainless Steel Appliances, This Home Offers The Perfect Combination Of Style And Functionality. The Versatile Flex Space Is Ideal For A Home Office, Study Area, Reading Nook, Or Additional Living Space. Conveniently Located On Islington Avenue Just Minutes To HWYS 400, 407 & 427, With Easy Access To Islington Village Centre, Shopping, Restaurants, Schools, Parks, And Public Transit. An Excellent Opportunity For FIRST-TIME BUYERS, DOWNSIZERS, OR INVESTORS Seeking Comfort, Convenience, And Exceptional Value In A Prime Location. PLEASE NOTE: Some Interior And Exterior Images Have Been Digitally Enhanced For Illustrative Purposes. Landscaping And Grass May Not Reflect Current Conditions.

WHAT'S YOUR HOME WORTH?

Click here to get an instant estimate and track its value over time.

  • Date Listed: Tuesday, July 21, 2026
  • Listing Brokerage: Meta Realty Inc. - Disclaimer: The information contained in this listing has not been verified by Meta Realty Inc. and should be verified by the buyer.
  • Virtual Tour: View Virtual Tour for L144-9560 Islington Avenue
  • City: Vaughan

    More 2 bedrooms condos for sale in Vaughan

  • Neighbourhood: Sonoma Heights
  • Major Intersection: Islington Ave & Sonoma Blvd
  • Full Address: L144-9560 Islington Avenue, Vaughan, L4H 5E8, Canada, ON, Canada
  • Kitchen: hardwood floor, Stainless Steel Appl, Quartz Counter
  • Living Room: hardwood floor, Open Concept, Large Window
  • Amenities:
  • Maintenance Fee:$401.65/mth
  • Taxes: $3,128.58 (2026)
Kitchen13 x 11 ft143 sq ft
Dining13 x 11 ft143 sq ft
Living12 x 10 ft120 sq ft
Primary10 x 9 ft90 sq ft
2nd Br10 x 7 ft70 sq ft

Recently sold comparables in Sonoma Heights

Similar condos for sale

WHAT'S YOUR HOME WORTH?

Click here to get an instant estimate and track its value over time.