MLS #: N13584154Type: Att/Row/Twnhouse, 2-StoreyApprox. SQFT: 1500-2000Basement: Fin W/O
3+13+1
1York
PROPERTY HISTORY
List Date
List Price
Last Status
Sold Date
Sold Price
Days On Market
0000-00-00
$00000
Lsd
Apr 04, 2025
$3,150
0000-00-00
$00000
Lsd
Jan 30, 2024
$2,975
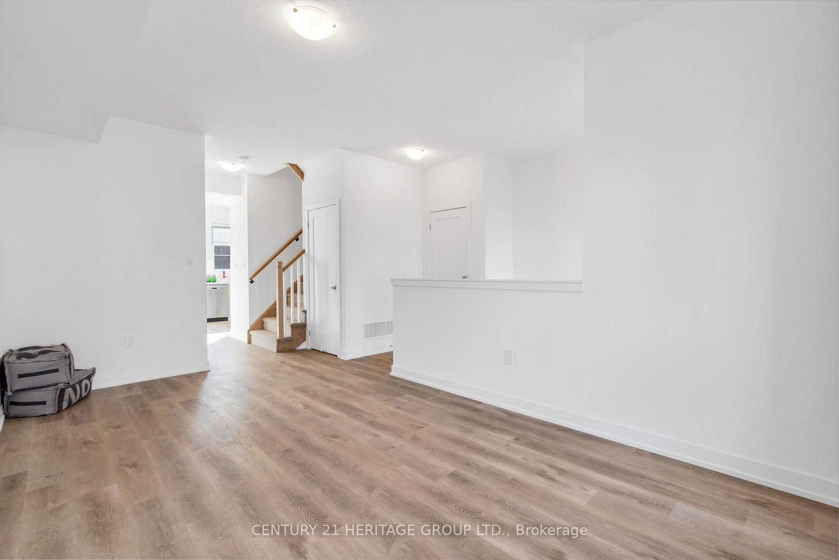
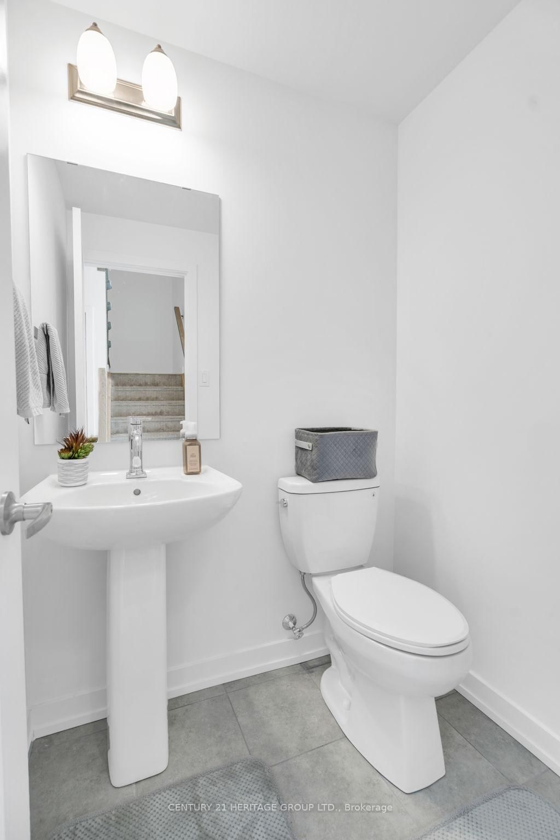
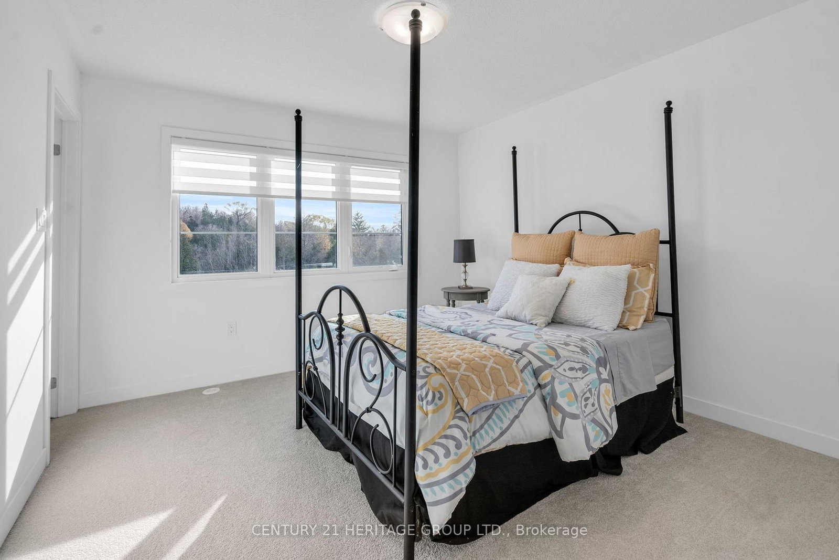
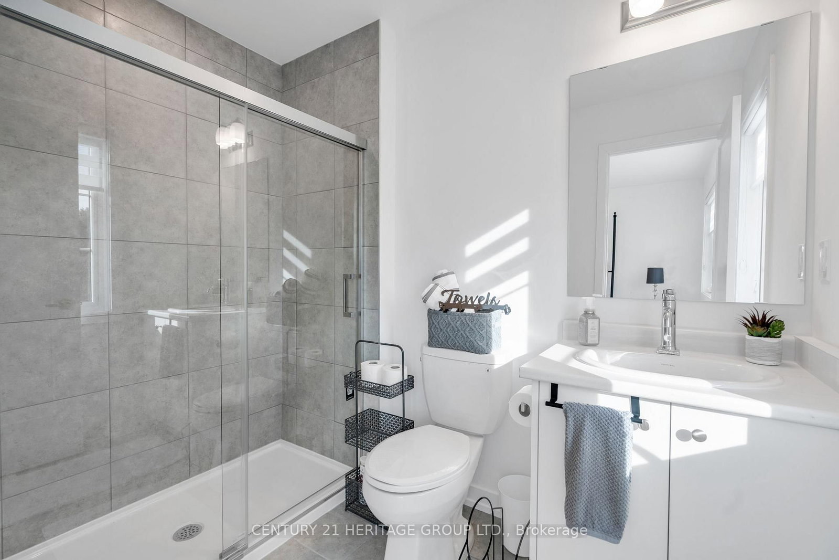
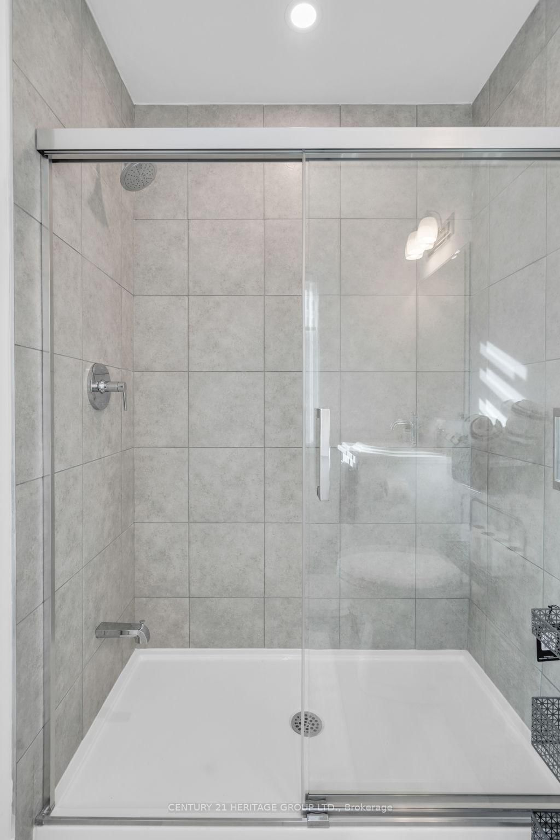
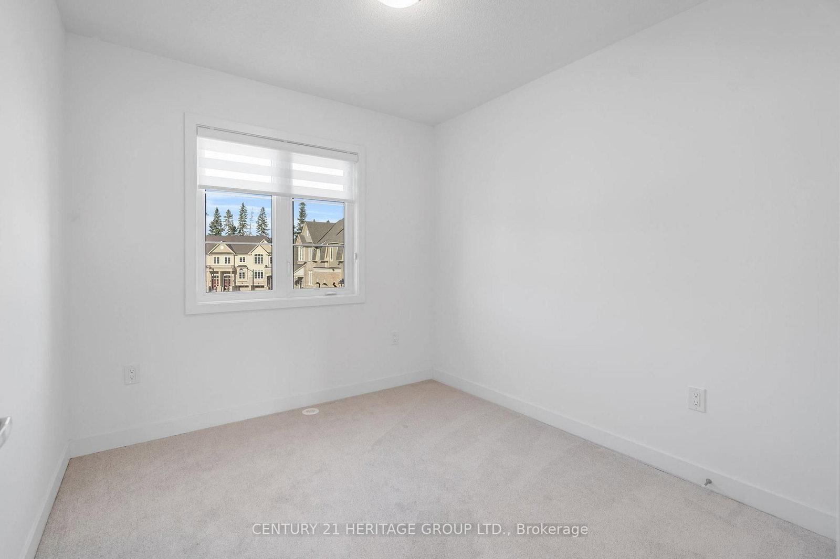
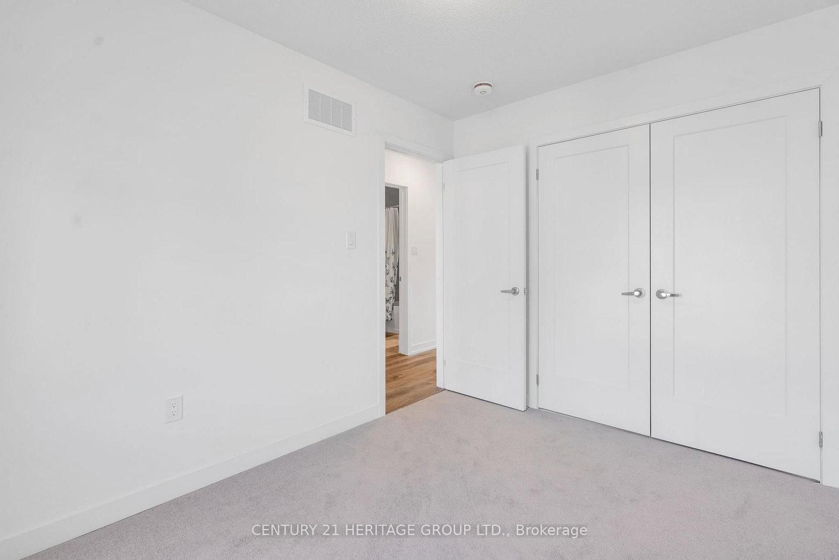
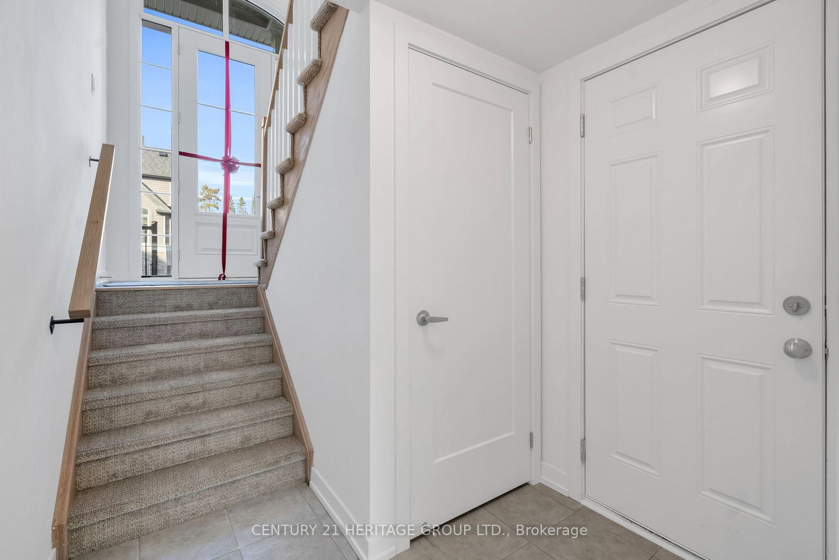
Nestled In The Tranquil Surroundings Of Mt. Albert, This Beautiful Townhouse At 96 Lyall Stokes Circle Offers Modern Living In A Peaceful Family-Friendly Community! Featuring 3+1 Bedrooms, 3 Bathrooms, A Modern Open-Concept Kitchen And Living Space With Stainless Steel Appliances, Quartz Countertops, 9' Ceilings, Premium Hardwood Flooring Throughout, Zebra Blinds, Water Softener, Central Air Conditioning, And Plenty Of Storage. The Spacious Primary Bedroom Offers A 3-Piece Ensuite And Walk-In Closet. The Main Floor Features A Finished Recreation Room, Home Office, Or Additional Bedroom With Walk-Out To The Private Deck, Perfect For Entertaining Or Relaxing. Step Outside To Your Own Private Backyard And Enjoy The Peaceful Natural Surroundings. Direct Garage Access Adds Everyday Convenience And Security. Ideally Located Close To Schools, Community Centres, Parks, Scenic Trails, And Everyday Amenities.
Listing Brokerage: Century 21 Heritage Group Ltd. - Disclaimer: The information contained in this listing has not been verified by Century 21 Heritage Group Ltd. and should be verified by the buyer.




 Share
Share











 3+1
3+1 3+1
3+1 1
1 York
York