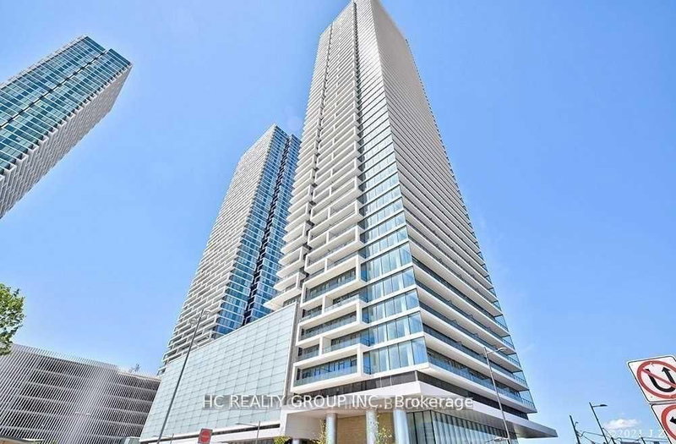
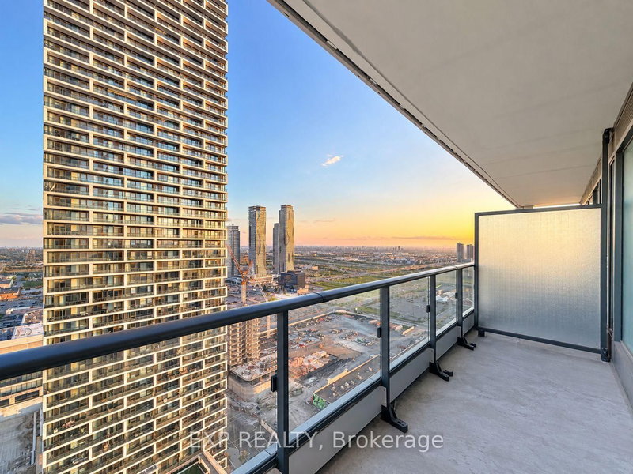
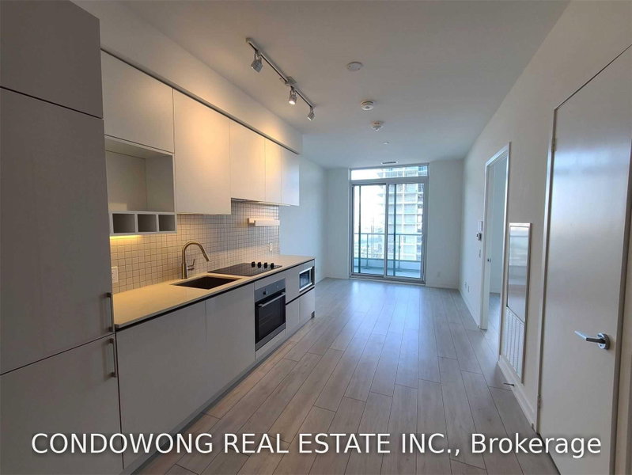
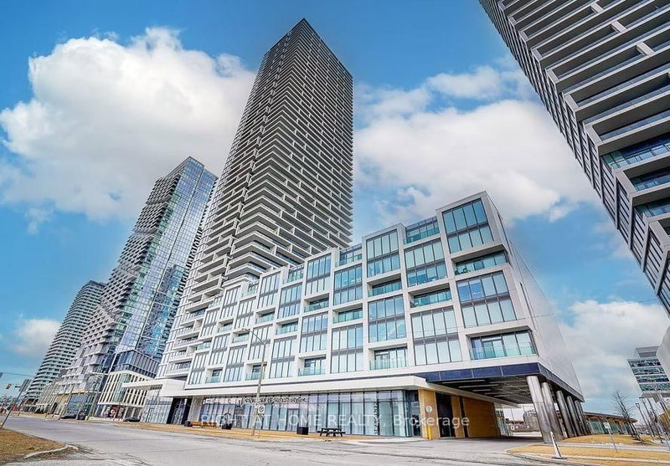
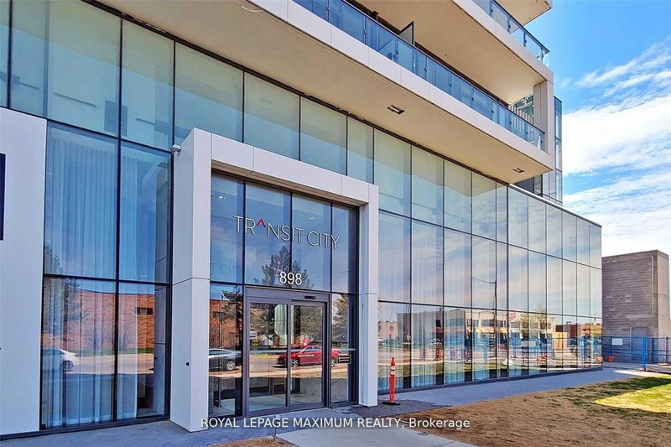
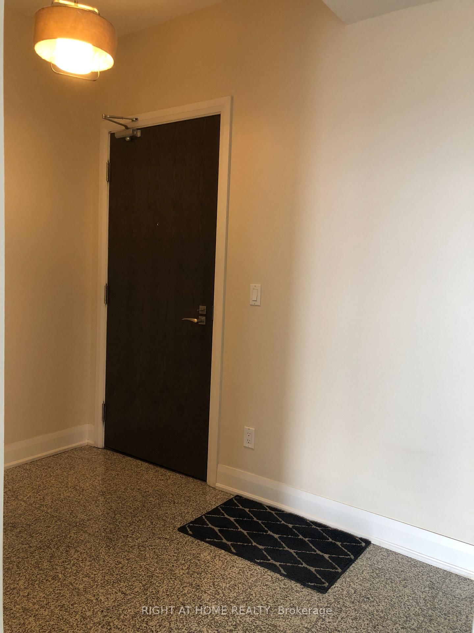
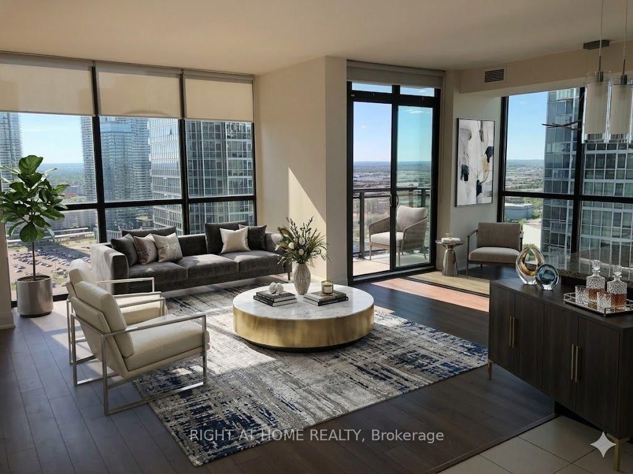
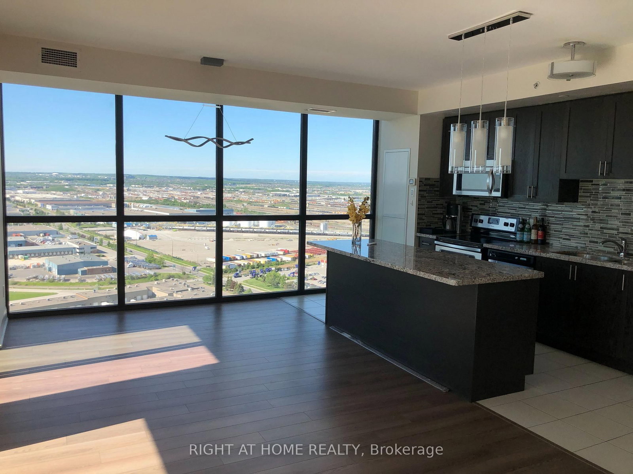
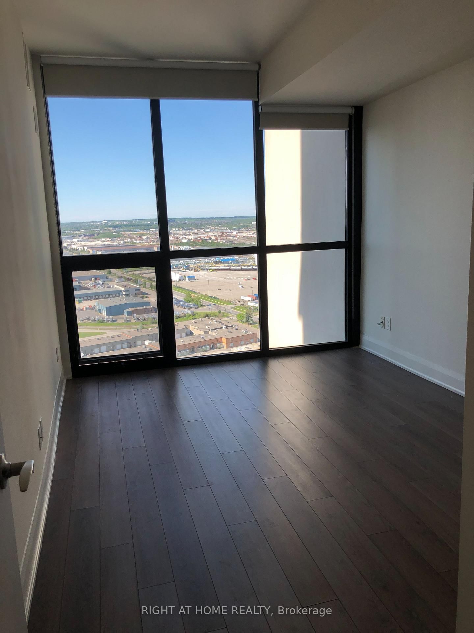
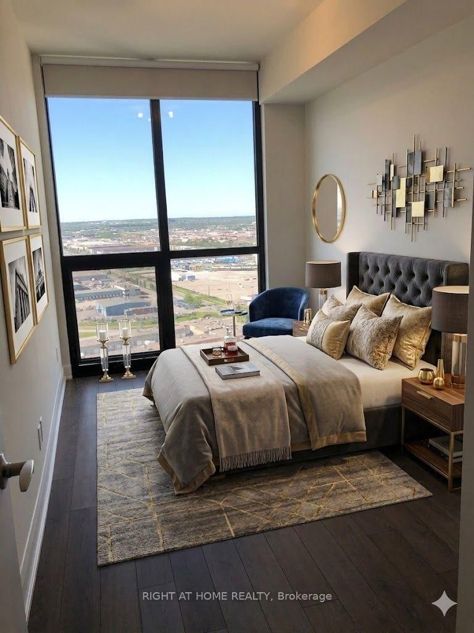
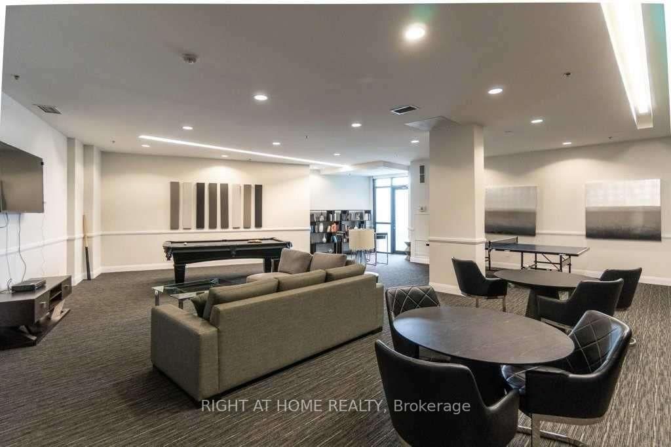
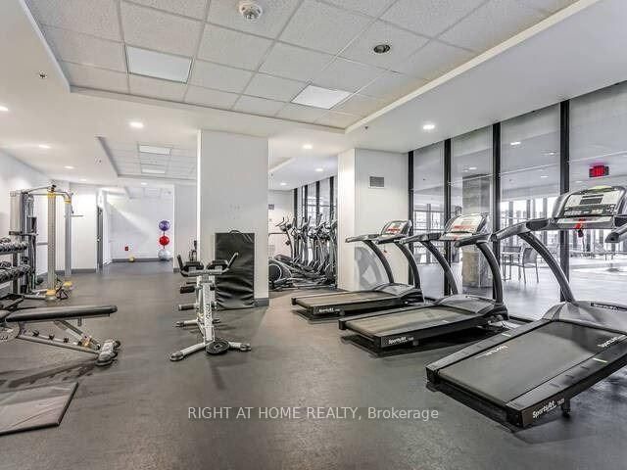
This Large, Sun-Drenched, Breathtaking Panoramic View, Spacious 2-Bedroom Suite Is One Of The Best Layouts In The Building. Over 1000 Sq Ft This N/W Facing Open Concept With Lots Of Natural Light. Unit Features: New Paintings, New Light Fixtures, Trendy New Laminate Flooring, Combined Living/Dining/Kitchen, 9 Ft Ceilings, Modern Kitchen With Ample Cupboard Space, Upgraded Hardwood Kitchen Cabinets, Huge Center Island, Granite Countertops, Stainless Steel Appliances, Custom Backsplash, Floor-to-Ceiling Windows, In-Suite Laundry. Generous-sized Bedrooms, 3-4 Pc Bathrooms, W/I Closet + Much More! Ensuite With Upgraded Shower & Frameless Glass Enclosure. 24/7 Security, Large Indoor Pool, Media Room, Yoga, Billiards, Party Room, Outdoor BBQ, Subway, Hwys, York U, Shops, Schools, Restaurants All Nearby. Some pics are using AI staging.
Listing Brokerage: Right At Home Realty - Disclaimer: The information contained in this listing has not been verified by Right At Home Realty and should be verified by the buyer.





 Share
Share









 2
2 2
2 1
1