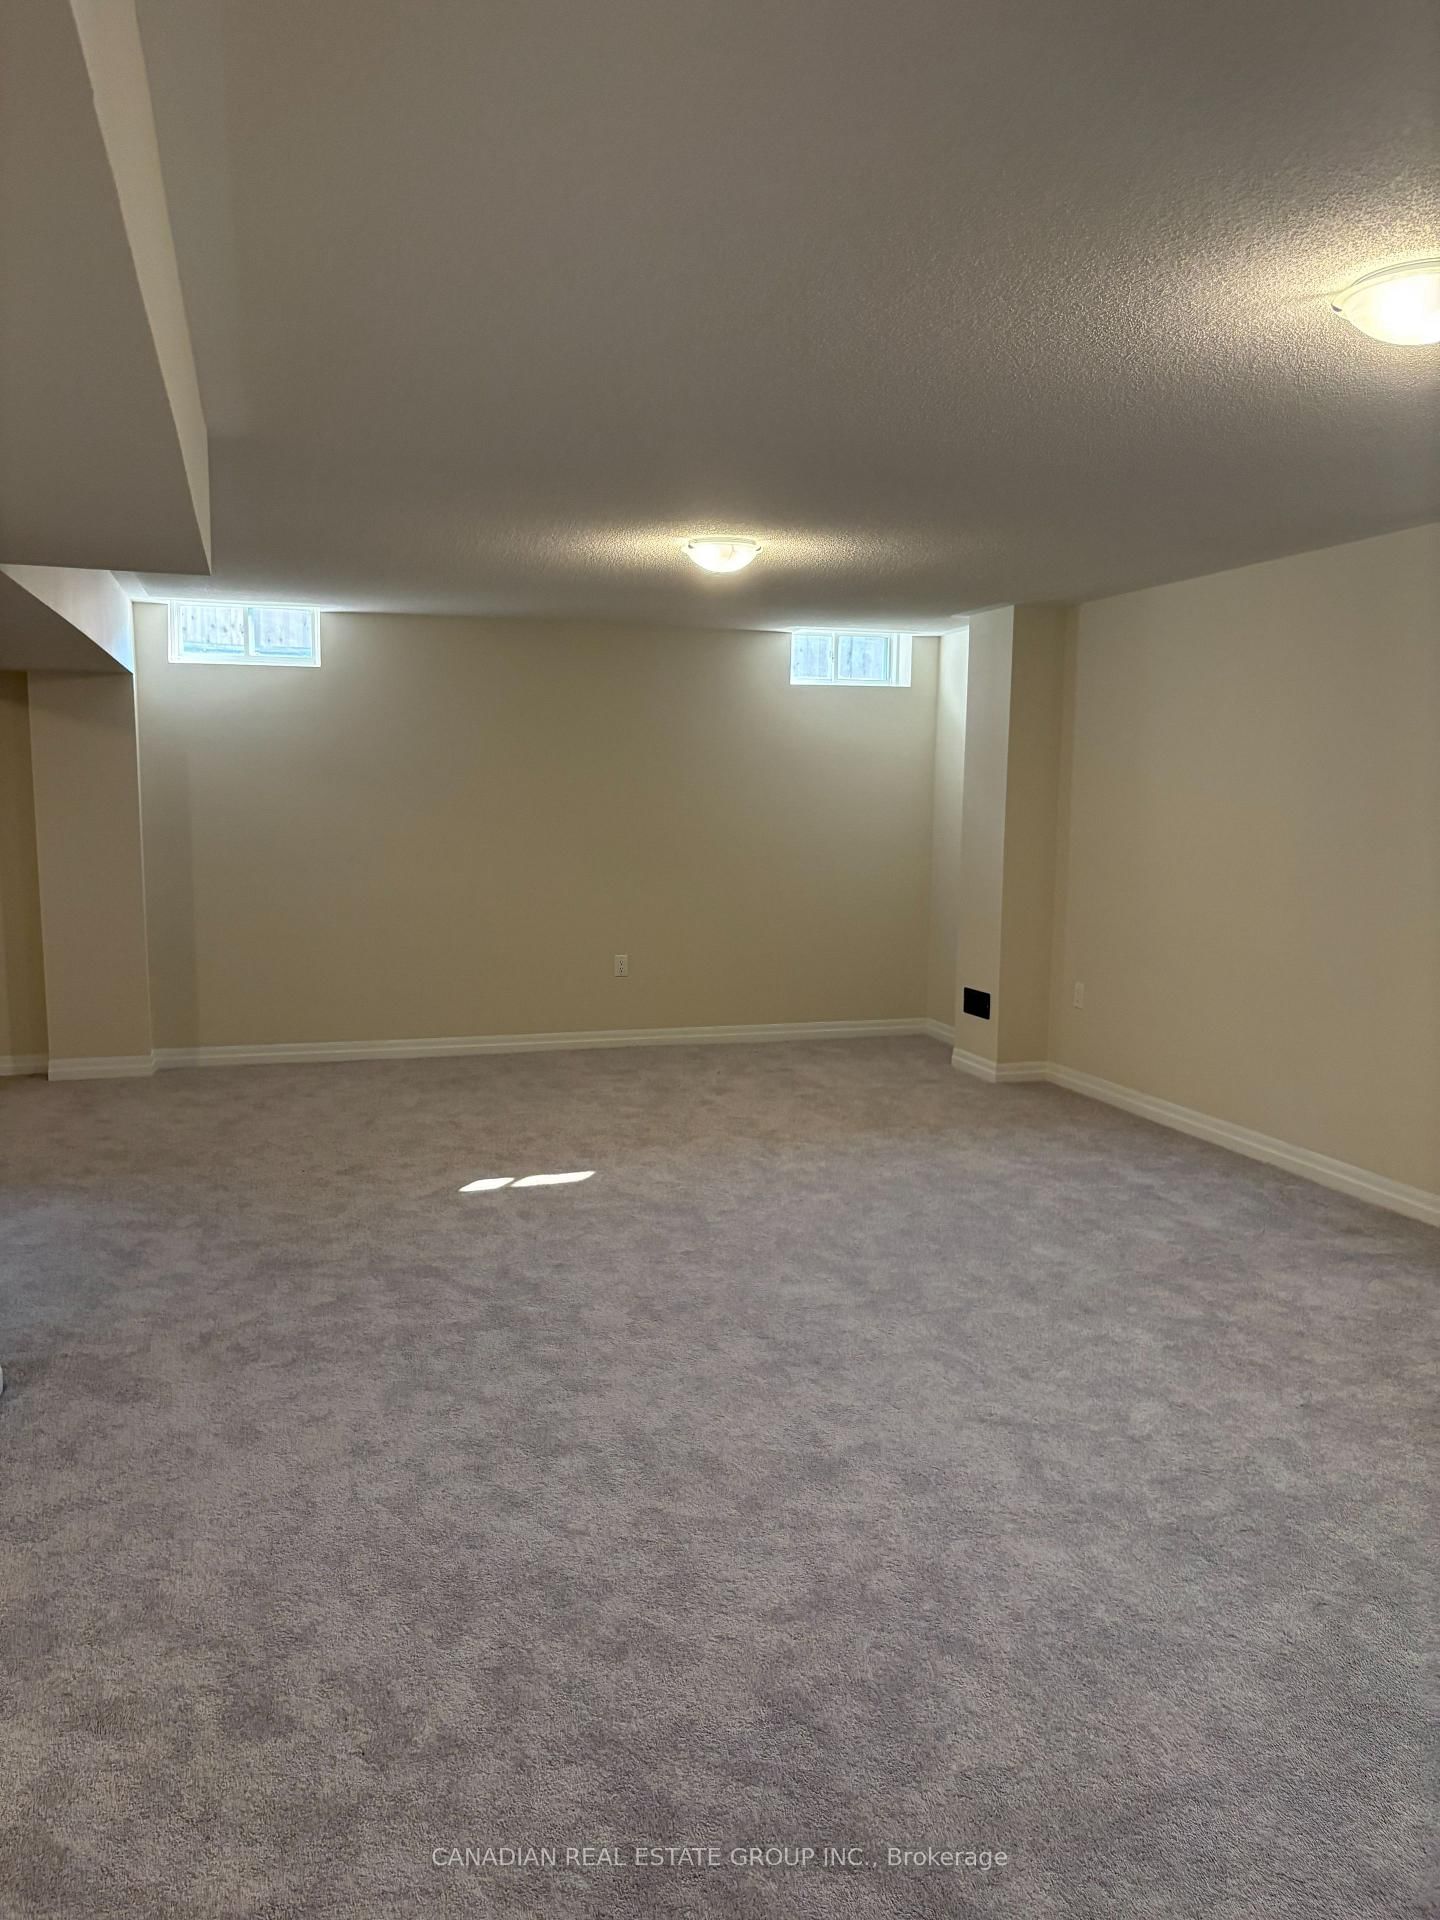
MLS #: N13579330Type: Detached, 2-StoreyApprox. SQFT: 2500-3000Basement: Finished, Full
44
2York
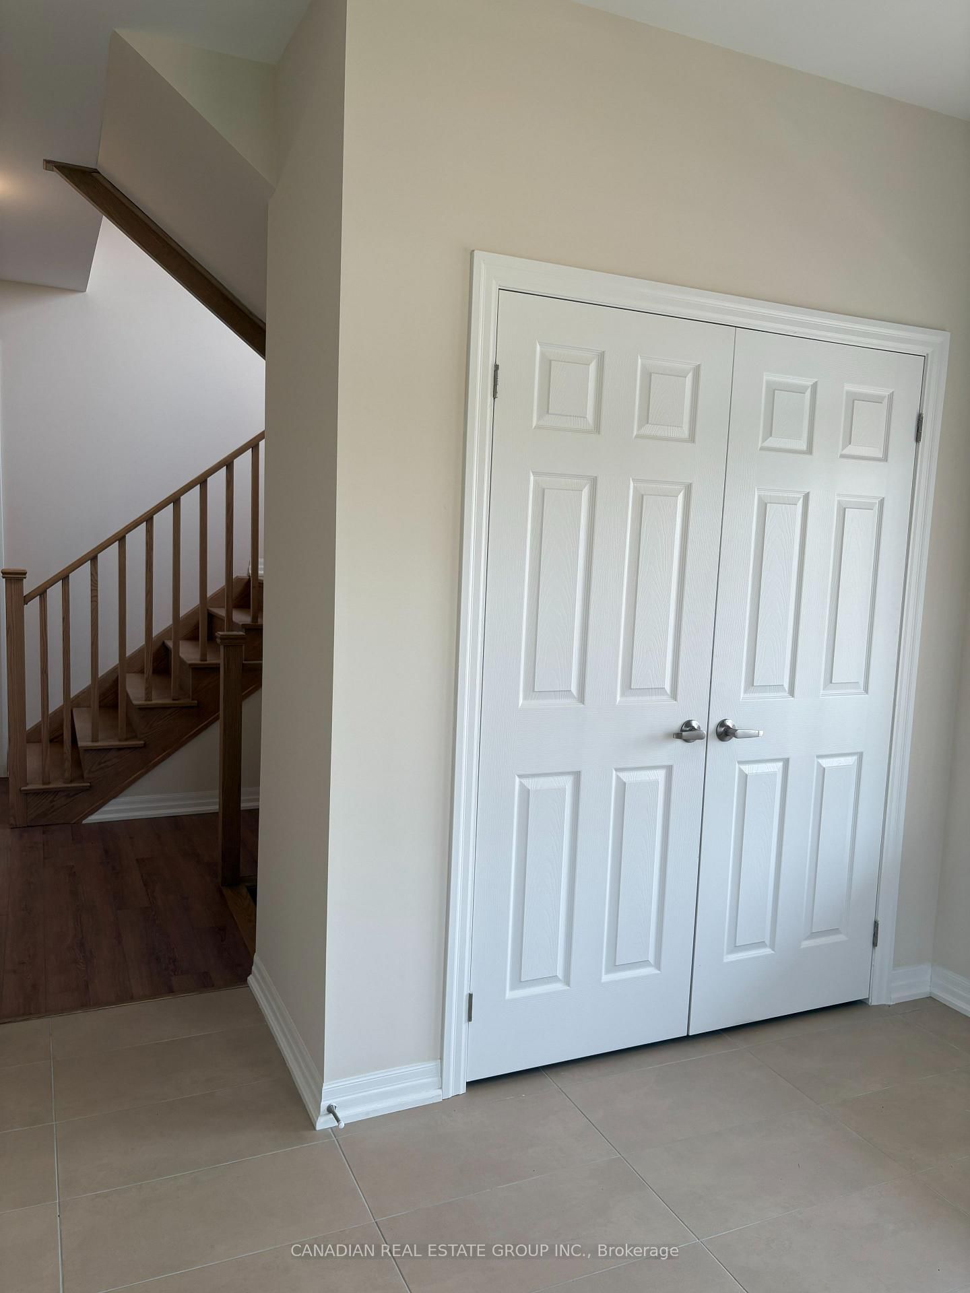
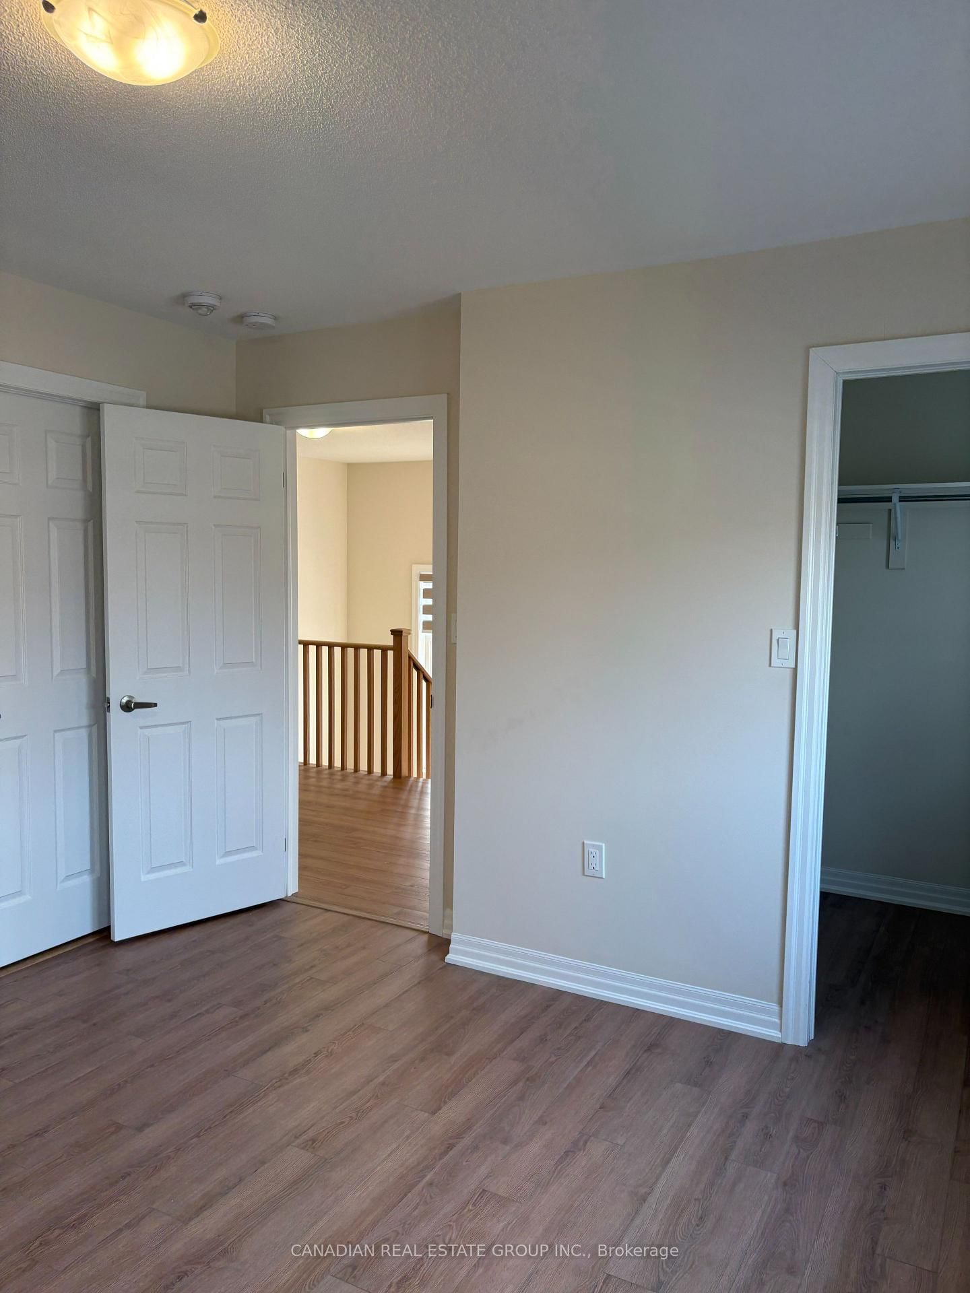
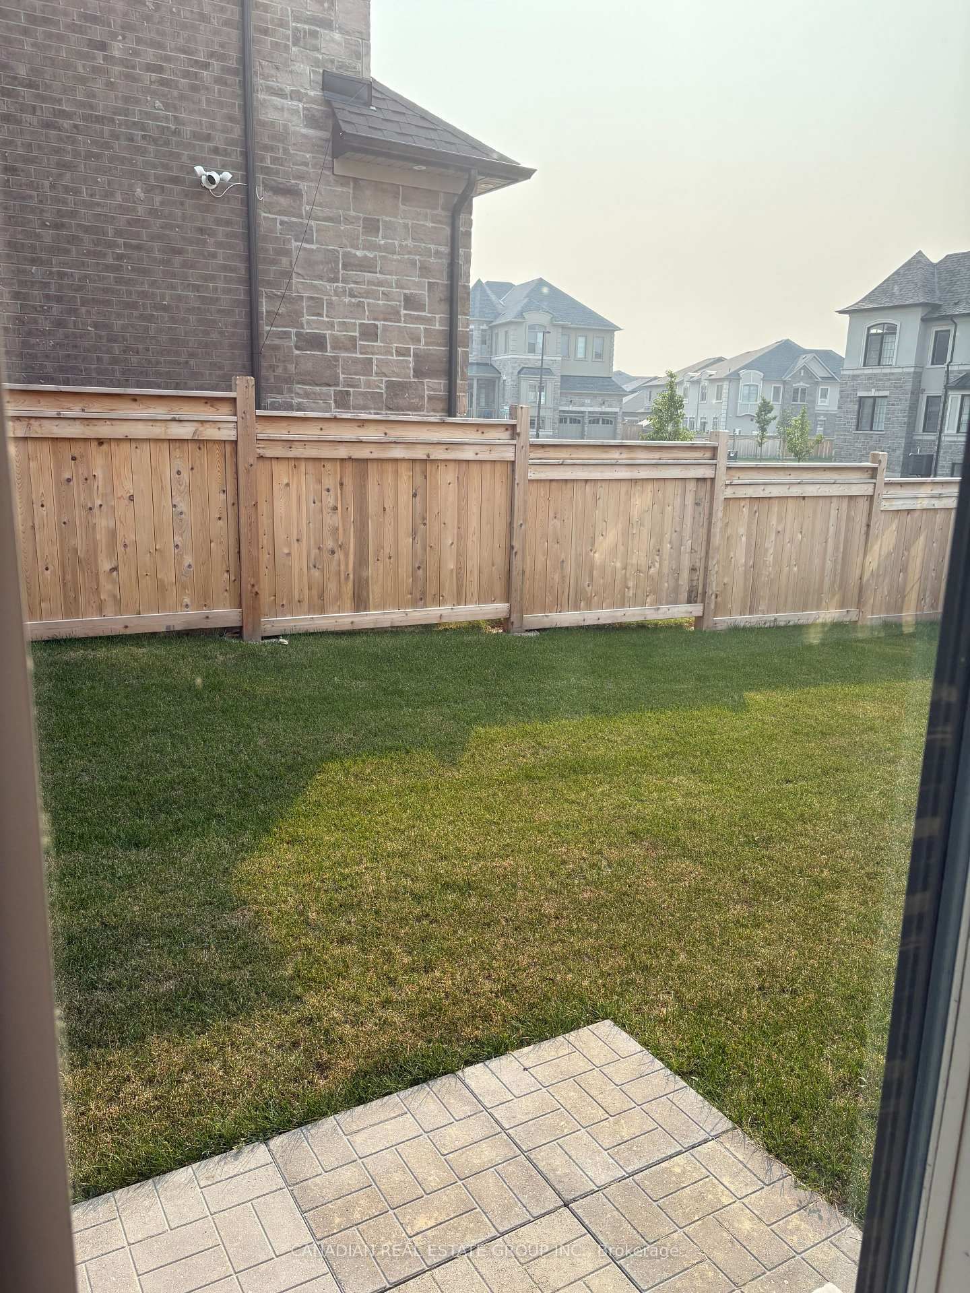
Welcome To This Beautiful And Spacious 4-Bedroom Family Home In A Sought-After Georgina Neighbourhood. Thoughtfully Designed With A Functional Layout, The Home Features A Generous Primary Bedroom Complete With A Luxurious 5-Piece Ensuite. The Second And Fourth Bedrooms Are Bright And Well-Sized, While The Third Bedroom Offers The Added Convenience Of A Walk-In Closet And A Semi-Ensuite Bathroom Shared With The Other Secondary Bedrooms. The Main Floor Is Ideal For Both Everyday Living And Entertaining, Offering A Bright Family Room, Formal Dining Room, Cozy Breakfast Area, And A Modern Kitchen Equipped With Brand-New Appliances. Additionally A Fully Finished Basement with a Full Washroom. A Convenient Powder Room Completes The Main Level. Located Close To Schools, Parks, Shopping, Restaurants, Transit, And Other Everyday Amenities, This Home Combines Comfort, Style, And Convenience-Making It An Excellent Lease Opportunity For Families.
Listing Brokerage: Canadian Real Estate Group Inc. - Disclaimer: The information contained in this listing has not been verified by Canadian Real Estate Group Inc. and should be verified by the buyer.





 Share
Share








 4
4 4
4 2
2 York
York