By

Sign In
Sign In to view listing's details
×

75 Bassett Avenue in Richmond Hill has been sold

MLS #:
N13575096
Type:
Att/Row/Twnhouse, 2-Storey
Approx. SQFT:
1500-2000
Basement:
Full, Finished
3 3
1 30.35 x 77.1 ft lot
PROPERTY HISTORY
List Date List Price Last Status Sold Date Sold Price Days On Market
0000-00-00 $00000 Sld Apr 14, 2011 $502,000
0000-00-00 $00000 Sld Jun 08, 2006 $377,000
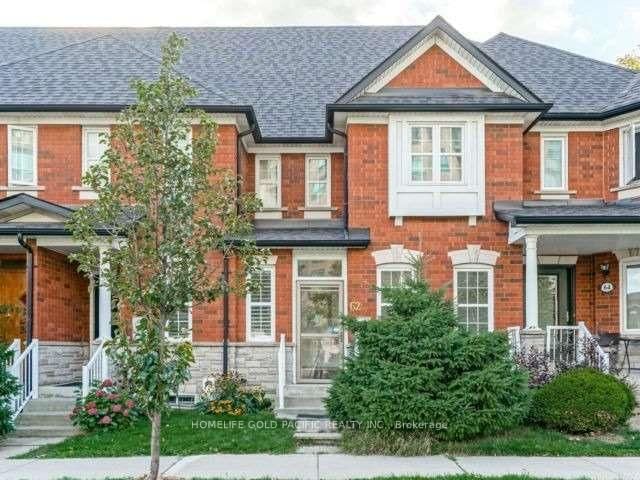
Fully upgraded and immaculately maintained END UNIT 2-storey townhome in highly sought-after Langstaff community. It offers great style, comfort, and functionality. The modern kitchen has been fully renovated (2023) with high-end finishes; every washroom has been updated (2023) with top-of-the-line contemporary finishes. Quality Hardwood Flooring throughout main and 2nd floor, elegant staircase and railing are definite highlights; professionally finished basement adds even more flexible living space; Walking distance to Top schools, community center, parks; easy access to Hwy 407/404/GO Train and public transit. Close to future subway station. Turnkey freehold townhouse in prime Richmond Hill location.

WHAT'S YOUR HOME WORTH?

Click here to get an instant estimate and track its value over time.

  • Date Listed: Friday, July 17, 2026
  • Listing Brokerage: Homelife Landmark Realty Inc. - Disclaimer: The information contained in this listing has not been verified by Homelife Landmark Realty Inc. and should be verified by the buyer.
  • Virtual Tour: View Virtual Tour for 75 Bassett Avenue
  • City: Richmond Hill

    More 3 bedrooms homes for sale in Richmond Hill

  • Neighbourhood: Langstaff
  • Major Intersection: Bayview/Bantry
  • Full Address: 75 Bassett Avenue, Richmond Hill, L4B 4J9, Canada, ON, Canada
  • Living Room: hardwood floor, Large Window
  • Kitchen: Quartz Counter, Backsplash, Combined W/Dining
  • Family Room: hardwood floor, Open Concept, Gas Fireplace
  • Amenities:
  • Taxes: $5,723.58 (2026)
Living19 x 13 ft247 sq ft
Kitchen15 x 9 ft135 sq ft
Dining15 x 9 ft135 sq ft
Family10 x 13 ft130 sq ft
Primary19 x 11 ft209 sq ft
2nd Br12 x 13 ft156 sq ft
3rd Br10 x 10 ft100 sq ft
Rec27 x 12 ft324 sq ft

Similar homes for sale