By

CALL
TOUR PROPERTY
×

129 Franklin Avenue in Vaughan for sale

Asking price
$1,948,000
Estimate (Jul 16)
$1,910,846
MLS #:
N13572378
Type:
Detached, 2-Storey
Approx. SQFT:
2500-3000
Basement:
Finished
4+2 4+2

2 42.9 x 134.16 ft lot
PROPERTY HISTORY
SIGN IN REQUIRED
List Date List Price Last Status Sold Date Sold Price Days On Market
0000-00-00 $00000 Exp N/A N/A N/A
0000-00-00 $00000 Sus N/A N/A N/A
0000-00-00 $00000 Ter N/A N/A N/A
0000-00-00 $00000 Sld Feb 12, 2020 $1,495,000
0000-00-00 $00000 Ter N/A N/A N/A
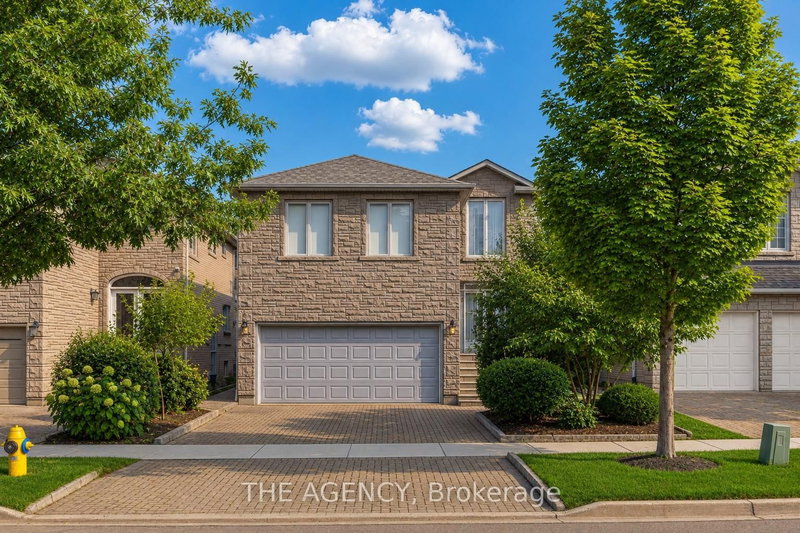
Welcome to 129 Franklin Ave in Vaughan. 2 Storey brick home with a Double car garage. Corner lot! Beautifully well maintained home. The main floor features hardwood floors, pot lights and abundant natural light. The large living room leads to the formal dining room. Family room has a stone fireplace. Modern kitchen with stainless steel appliances, centre island, backsplash, and a walkout to the fully fenced backyard. Laundry room with sink conveniently located on main level. The second floor features spacious bedrooms and skylight. Primary bedroom with walk in closet, and a gorgeous 5 piece ensuite with a tub, separate glass shower and double sinks. Finished basement with pot lights, rec room, bedroom and 3 pc bathroom. Fantastic location near Centre/Bathurst, steps away from Promenade Mall, schools, parks and all amenities.

WHAT'S YOUR HOME WORTH?

Click here to get an instant estimate and track its value over time.

  • Date Listed: Thursday, July 16, 2026
  • Listing Brokerage: Exp Realty - Disclaimer: The information contained in this listing has not been verified by Exp Realty and should be verified by the buyer.
  • City: Vaughan

    More 4 bedrooms homes for sale in Vaughan

  • Neighbourhood: Crestwood-Springfarm-Yorkhill
  • Major Intersection: Atkinson Ave And Centre St
  • Full Address: 129 Franklin Avenue, Vaughan, L4J 4X6, Canada, ON, Canada
  • Living Room: hardwood floor, Combined W/Dining, Picture Window
  • Family Room: hardwood floor, B/I Bookcase, Brick Fireplace
  • Kitchen: Ceramic Floor, Centre Island, Custom Backsplash
  • Amenities:
  • Taxes: $8,675.01 (2025)
Living20 x 11 ft220 sq ft
Dining11 x 11 ft121 sq ft
Family10 x 18 ft180 sq ft
Kitchen16 x 10 ft160 sq ft
Primary19 x 12 ft228 sq ft
2nd Br11 x 11 ft121 sq ft
3rd Br15 x 11 ft165 sq ft
4th Br12 x 12 ft144 sq ft

Recently sold comparables in Crestwood-Springfarm-Yorkhill

Similar homes for sale

WHAT'S YOUR HOME WORTH?

Click here to get an instant estimate and track its value over time.