Local real estate rules require that you sign in to view sold property information.
| List Date | List Price | Last Status | Sold Date | Sold Price | Days On Market |
|---|---|---|---|---|---|
| 0000-00-00 | $00000 | Lsd | Feb 02, 2021 | $3,000 | |
| 0000-00-00 | $00000 | Sld | Jul 03, 2016 | $910,000 |
Listed by Right At Home Realty.
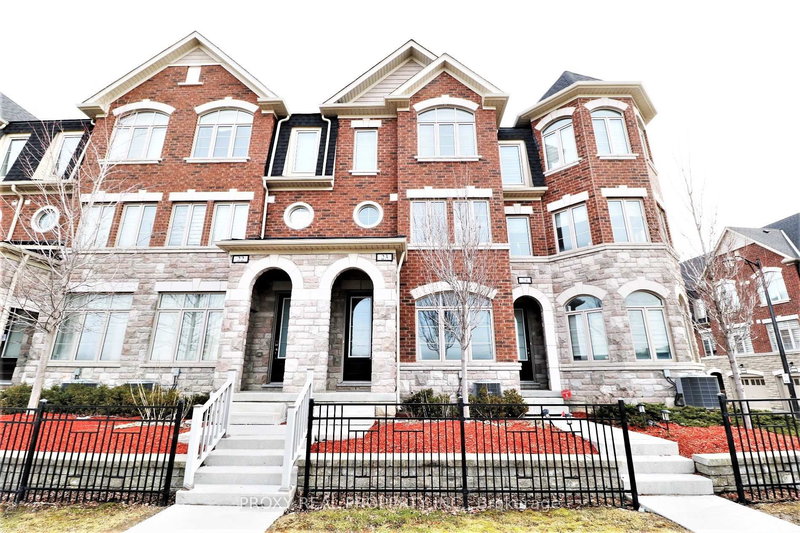
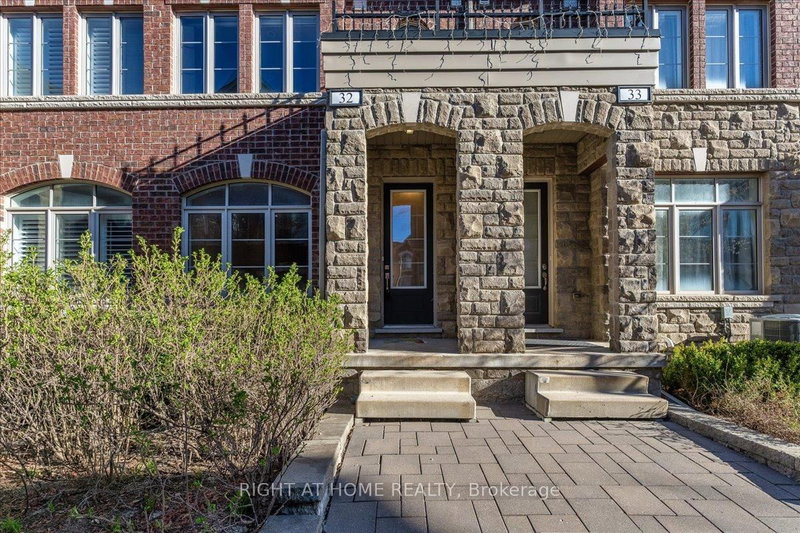
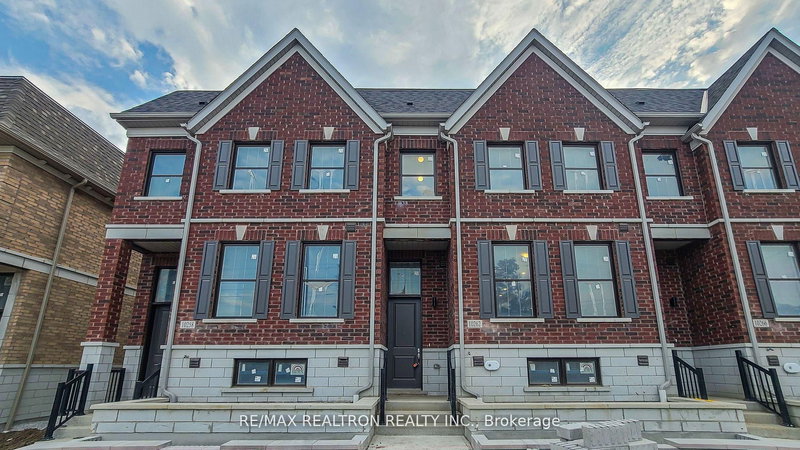
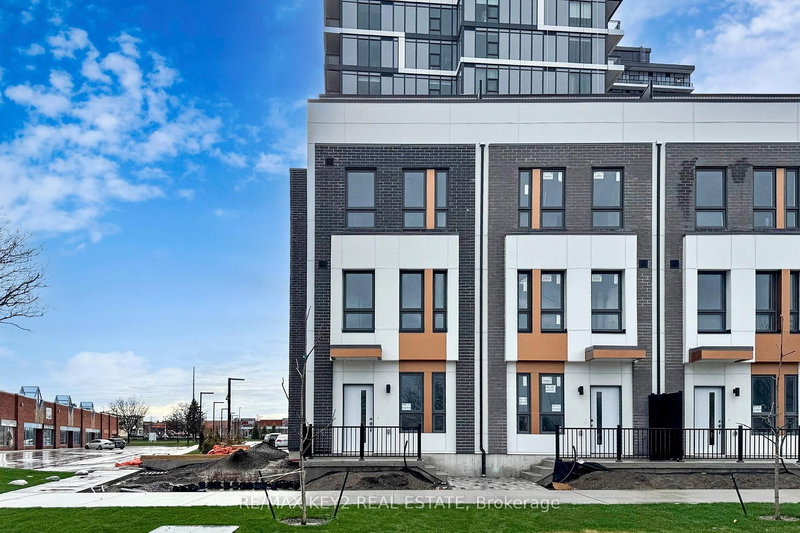
42 Ambler Lane is a Condo Townhouse, 3-Storey and is currently for Lease @ $3,699. Taxes in null were $0.00.
More condos for lease under 3.7k in Richmond Hill
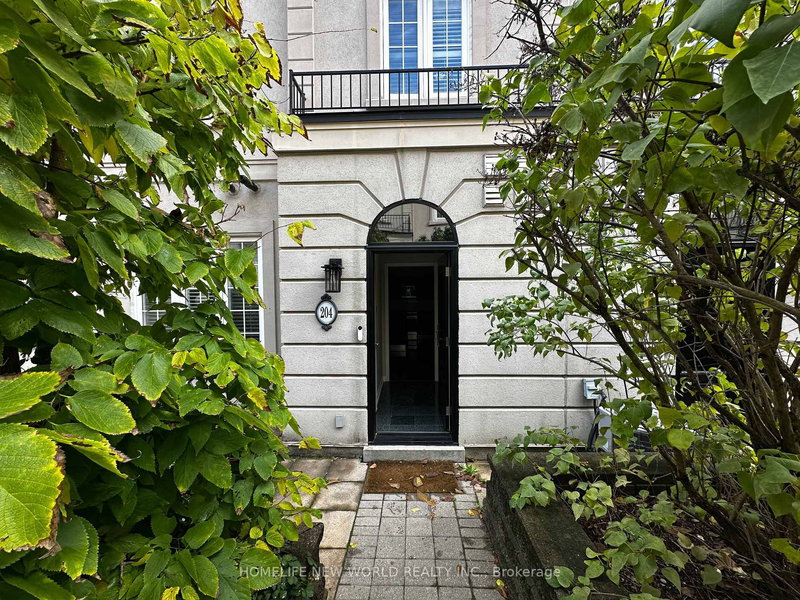
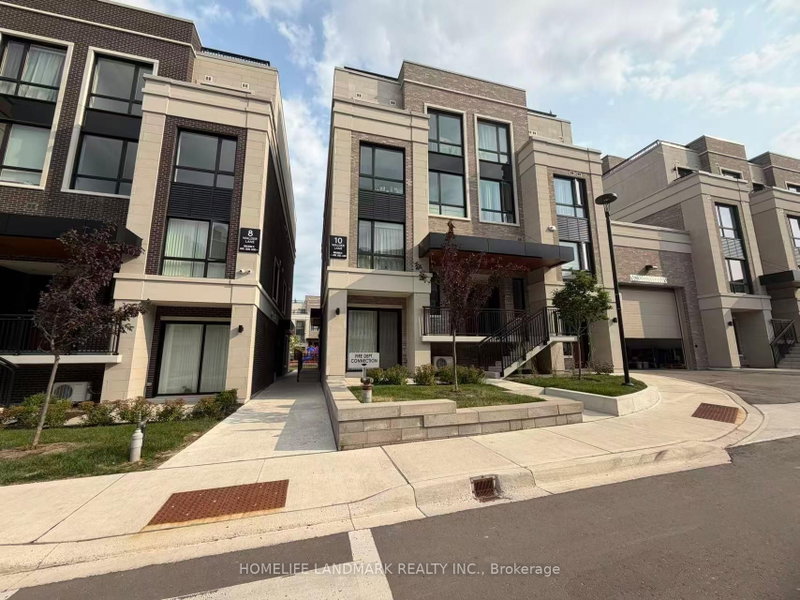
Gorgeous Freshly Paint End Unit Townhouse With 2 Car Garage In Richmond Hill Area. The 3-Storey on 42 Ambler Lane has 3 bedrooms, 3 bathrooms, and is located in the community of Crosby . 10 Ft Ceilings. Main Floor with Powder Room, Pot Lights, and Laminate Flooring Throughout. Open Concept Kitchen With Cabinets, Stainless Steel Appl, Centre Island, Granite Waterfall Counter Top. Spacious Prim Bdrm With Juliette Balcony, W/I Closet, & 5 Pc Ensuite. 2nd & 3rd Br With Double Closet & Large Windows. Close To Schools, Park, Community Centre, Restaurants, Grocery Store, & More!
The address 42 Ambler Lane was listed for lease (MLS# N13567212) on Wednesday, July 15, 2026.




 Share
Share


 3
3 3
3 2
2