Local real estate rules require that you sign in to view sold property information.
Listed by Homelife Broadway Realty Inc..
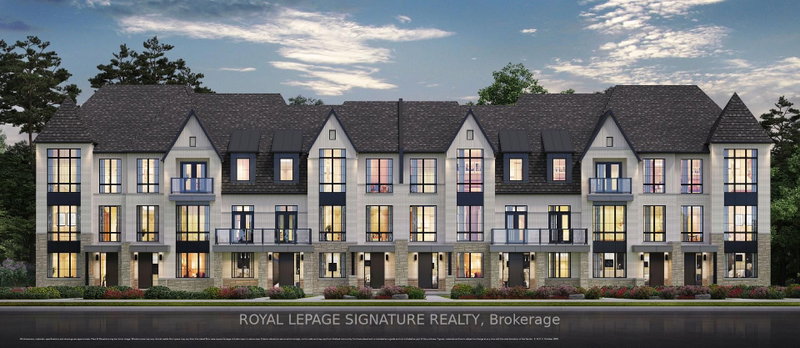
27 William Shearn Crescent is a Att/Row/Twnhouse, 3-Storey and is currently for Sale @ $1,320,000. Taxes in 2026 were $6,084.90.
More homes for sale under 1.3M in Markham
Prestigious Angus Glen neighbourhood. The 3-Storey on 27 William Shearn Crescent has 4 bedrooms, 4 bathrooms, and is located on a 59.06 x 19.49 ft lot in the community of Angus Glen . Top-ranking Schools near by - Pierre Elliott Trudeau High School, Stonebridge Public School. Freehold and no POTL fee like new Townhouse - 4 bedrooms, 4 bathrooms W/ 2 Ensuite, 2-car Garage with private driveway. 9ft Ceilings, Pot Lights Through-out, over-sized Balcony right next to family entertainment level as well as hugh roof top open terrace, Engineer Hard Wood Floor through-out, Modern kitchen design with plenty of cabinet spaces.
Existing appliances-Stove, Range hood, Fridge, Dishwasher, Washer, Dryer. Existing Electrical Light Fixtures, Window coverings. Furnace, Air Conditioning, Centrl vacuum w/accessories, Auto Garage Door Opener w/accessories
The address 27 William Shearn Crescent was listed for sale (MLS# N13559594) on Monday, July 13, 2026.




 Share
Share


 4
4 4
4 2
2 19.49 x 59.06 ft lot