MLS #: Type: Approx. SQFT:
List Date
List Price
Last Status
Sold Date
Sold Price
Days On Market
0000-00-00
$00000
Pc
N/A
N/A N/A
0000-00-00
$00000
Exp
N/A
N/A N/A
0000-00-00
$00000
Sld
Dec 09, 2025
$818,000
0000-00-00
$00000
Ter
N/A
N/A N/A
0000-00-00
$00000
Ter
N/A
N/A N/A
0000-00-00
$00000
Ter
N/A
N/A N/A
0000-00-00
$00000
Sld
Jul 07, 2009
$326,000
0000-00-00
$00000
Exp
N/A
N/A N/A
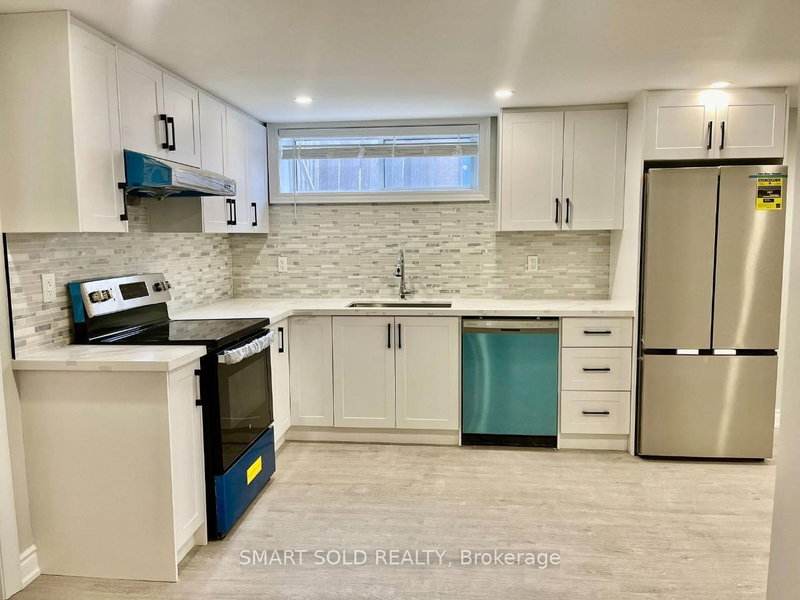
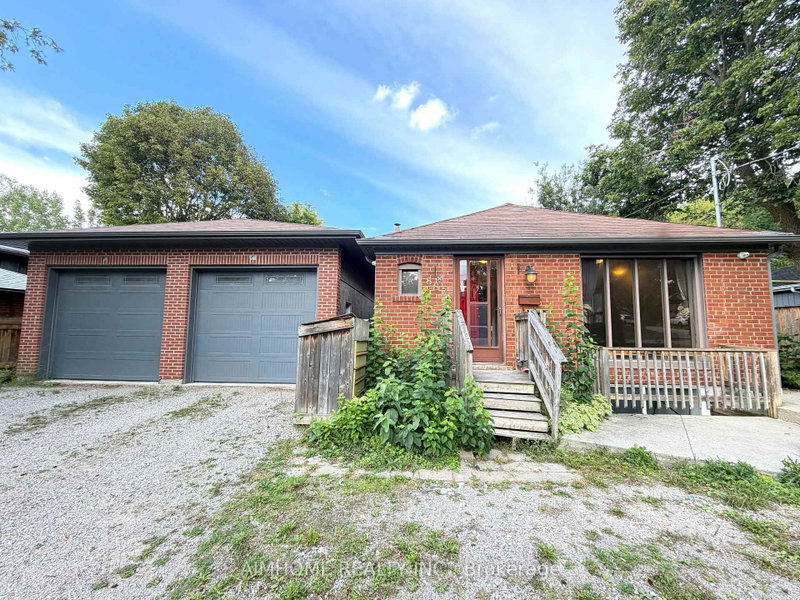
What a beautiful renovated Property Which You are looking for. Brand New Wires, New Electrical Panel, Brand New Washer Brand Gas Dryer, Brand New Kitchen Counter. Walking Distance To South Lake Hospital, Bus Stop, And Go Train Station To Downtown Toronto, Near To Business Area And Nice Schools, Nice, Private And Huge Backyard Looks Like Cottage, Side Yard Deck , Freshly Painting. Share Utilities With Basement Tenant
Date Listed: Friday, July 10, 2026 Listing Brokerage: Real One Realty Inc. - Disclaimer: The information contained in this listing has not been verified by Real One Realty Inc. and should be verified by the buyer. City: Newmarket
More 3 bedrooms homes for lease in Newmarket
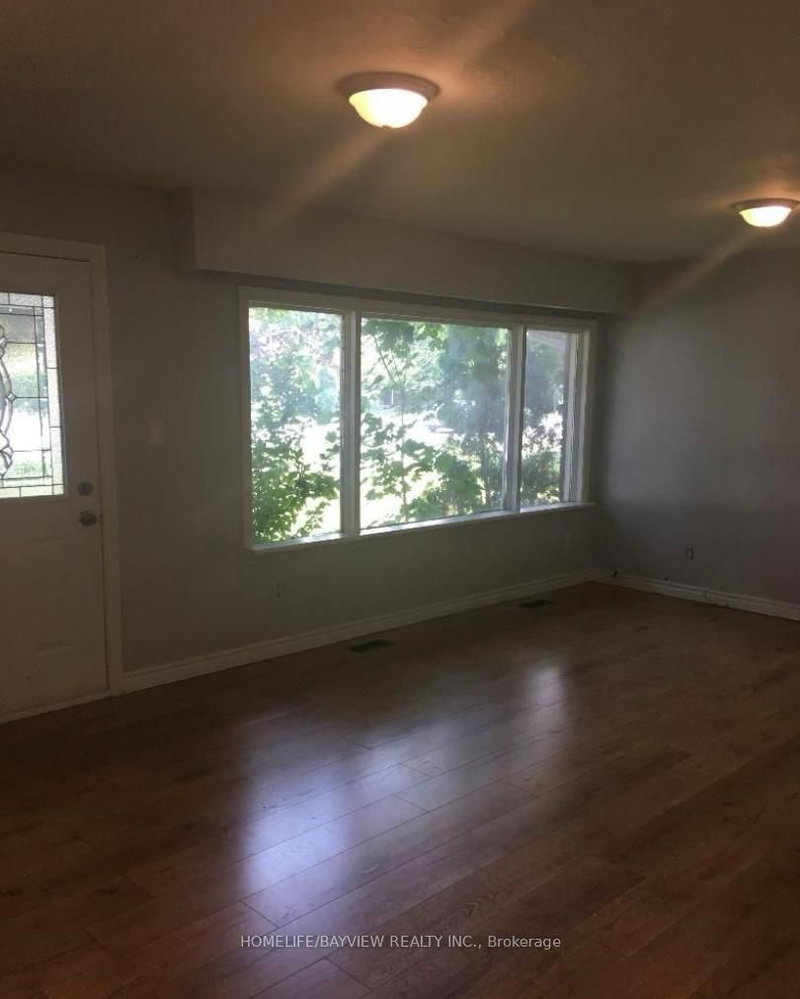
Neighbourhood: Huron Heights-Leslie Valley Major Intersection: DAVIS DR. & BAYVIEW PKWY Full Address: 49 BAYVIEW Pkwy, Newmarket, L3Y 3W2, Canada, ON, Canada Living Room: Bay Window, hardwood floor, Pot Lights Kitchen: Combined W/Living, hardwood floor, Stainless Steel Appl Amenities: Taxes: $0.00 (null)
Living 20 x 13 ft 260 sq ft
Br 11 x 8 ft 88 sq ft
2nd Br 13 x 10 ft 130 sq ft
3rd Br 12 x 9 ft 108 sq ft
Kitchen 15 x 8 ft 120 sq ft
Foyer 7 x 4 ft 28 sq ft
Listed 41 days ago.
886bsmt Srigley Street
Gorham-College Manor, Newmarket #N13703510
Listed 34 days ago.
Lower-228 Silverbirch Drive
Bristol-London, Newmarket #N13726374
Listed 3 days ago.
Basement-156 Bristol Road
Bristol-London, Newmarket #N13842080
Listed 5 days ago.
Main Floor-336 Ontario Street
Central Newmarket, Newmarket #N13837174
Listed 22 days ago.
Main-887 Srigley Street
Gorham-College Manor, Newmarket #N13766082
Listed 2 days ago.
UPPER-161 CHARLOTTE Street
Gorham-College Manor, Newmarket #N13846056
Listed 110 days ago.
969 Davis Drive
Huron Heights-Leslie Valley, Newmarket #N13444456
Listed 9 days ago.
Upper-289 Plymouth Trail
Bristol-London, Newmarket #N13819656
Listed 63 days ago.
303 Millard(Main Level) Avenue
Central Newmarket, Newmarket #N13625018
Listed 18 days ago.
Upper-807 Greenfield Crescent
Huron Heights-Leslie Valley, Newmarket #N13780702





 Share
Share


 3
3 3
3 2
2 York
York