By

Sign In
Sign In to view listing's details
×

101-11 Walder Lane in Richmond Hill has been leased

MLS #:
N13548686
Type:
Condo Townhouse, 2-Storey
Approx. SQFT:
900-999
2 2
1
PROPERTY HISTORY
List Date List Price Last Status Sold Date Sold Price Days On Market
0000-00-00 $00000 Lsd Aug 22, 2025 $2,500
0000-00-00 $00000 Ter N/A N/A N/A
0000-00-00 $00000 Lsd Dec 29, 2024 $2,950

Listed by Homelife Landmark Realty Inc..

101-11 Walder Lane is a Condo Townhouse, 2-Storey and is currently for Lease @ $2,600. Taxes in null were $0.00.

More condos for lease under 2.6k in Richmond Hill

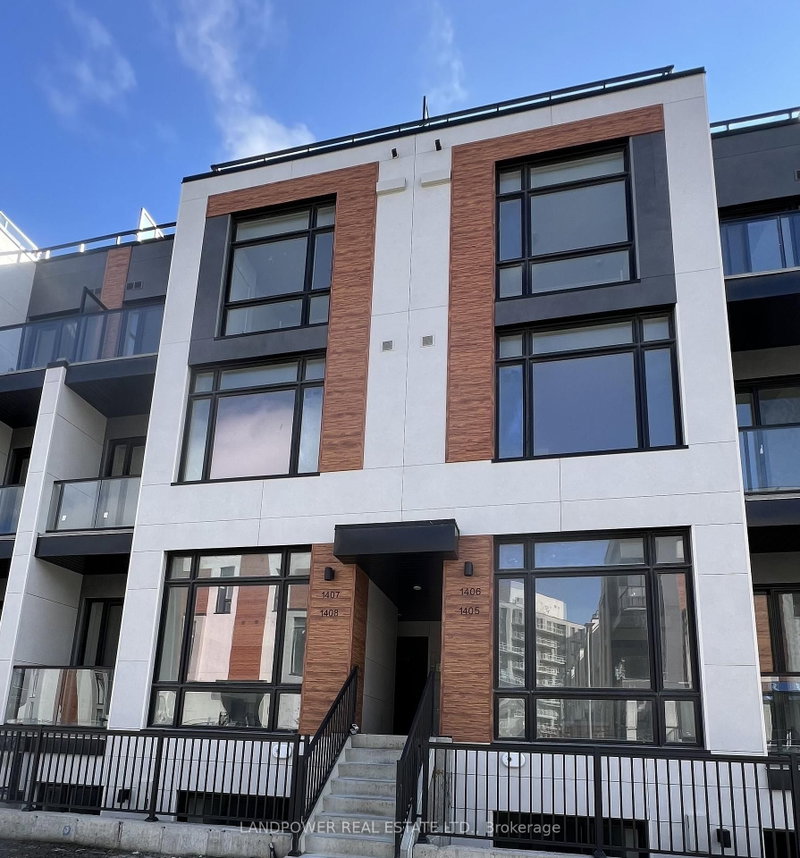
Luxury Two-Storey Stacked Townhouse Built By Elbay Developments In Prime Richmond Hill Location. The 2-Storey on 101-11 Walder Lane has 2 bedrooms, 2 bathrooms, and is located in the community of Rural Richmond Hill . This Modern 2-Bedroom Home Offers A Spacious 430 Sq. Ft. Private Outdoor Terrace, Contemporary Interior Finishes, And Premium Built-In Appliances. Smooth Ceilings Throughout.Ideally Located Within Walking Distance To Costco, Walmart, Home Depot, Schools, Public Transit, And Offering Easy Access To Highway 404. A Perfect Blend Of Modern Design, Convenience, And Upscale Living.

Built in Fridge, Cook top, dishwasher, washer and dryer. All light fixtures. Existing Window coverings, One parking and one locker included.

The address 101-11 Walder Lane was listed for lease (MLS# N13548686) on Friday, July 10, 2026.

WHAT'S YOUR HOME WORTH?

Click here to get an instant estimate and track its value over time.

  • Date Listed: Friday, July 10, 2026
  • Listing Brokerage: Homelife Landmark Realty Inc. - Disclaimer: The information contained in this listing has not been verified by Homelife Landmark Realty Inc. and should be verified by the buyer.

  • City: Richmond Hill

    More 2 bedrooms condos for lease in Richmond Hill

  • Neighbourhood: Rural Richmond Hill
  • Major Intersection: David Eyer Road/Walder Lane
  • Full Address: 101-11 Walder Lane, Richmond Hill, L4S 0P6, ON, Canada
  • Kitchen: B/I Appliances, Combined W/Dining
  • Living Room: Open Concept, W/O To Terrace, Combined W/Dining
  • Amenities:
  • Taxes: $0.00 (null)
Kitchen10 x 7 ft70 sq ft
Living10 x 7 ft70 sq ft
Dining10 x 7 ft70 sq ft
Primary10 x 9 ft90 sq ft
2nd Br10 x 9 ft90 sq ft

Similar condos for lease