By

Sign In
Sign In to view listing's details
×

46 Eden Avenue in Markham has been sold

MLS #:
N13548554
Type:
Detached, 2-Storey
Approx. SQFT:
2500-3000
Basement:
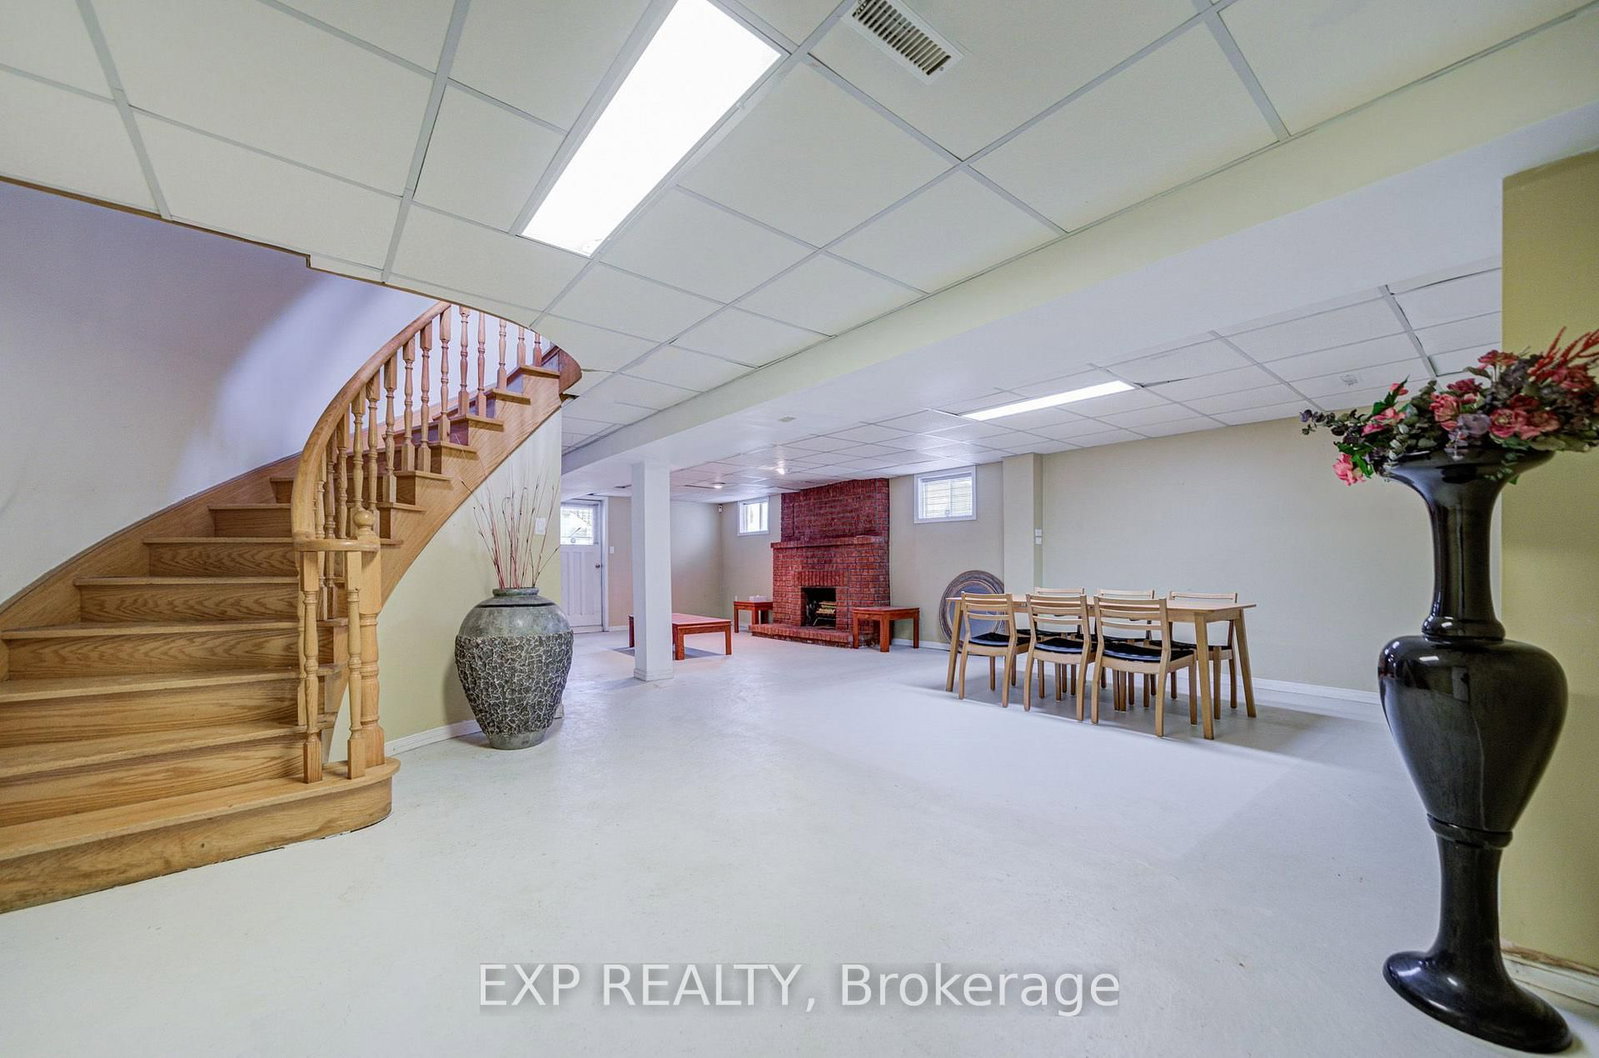
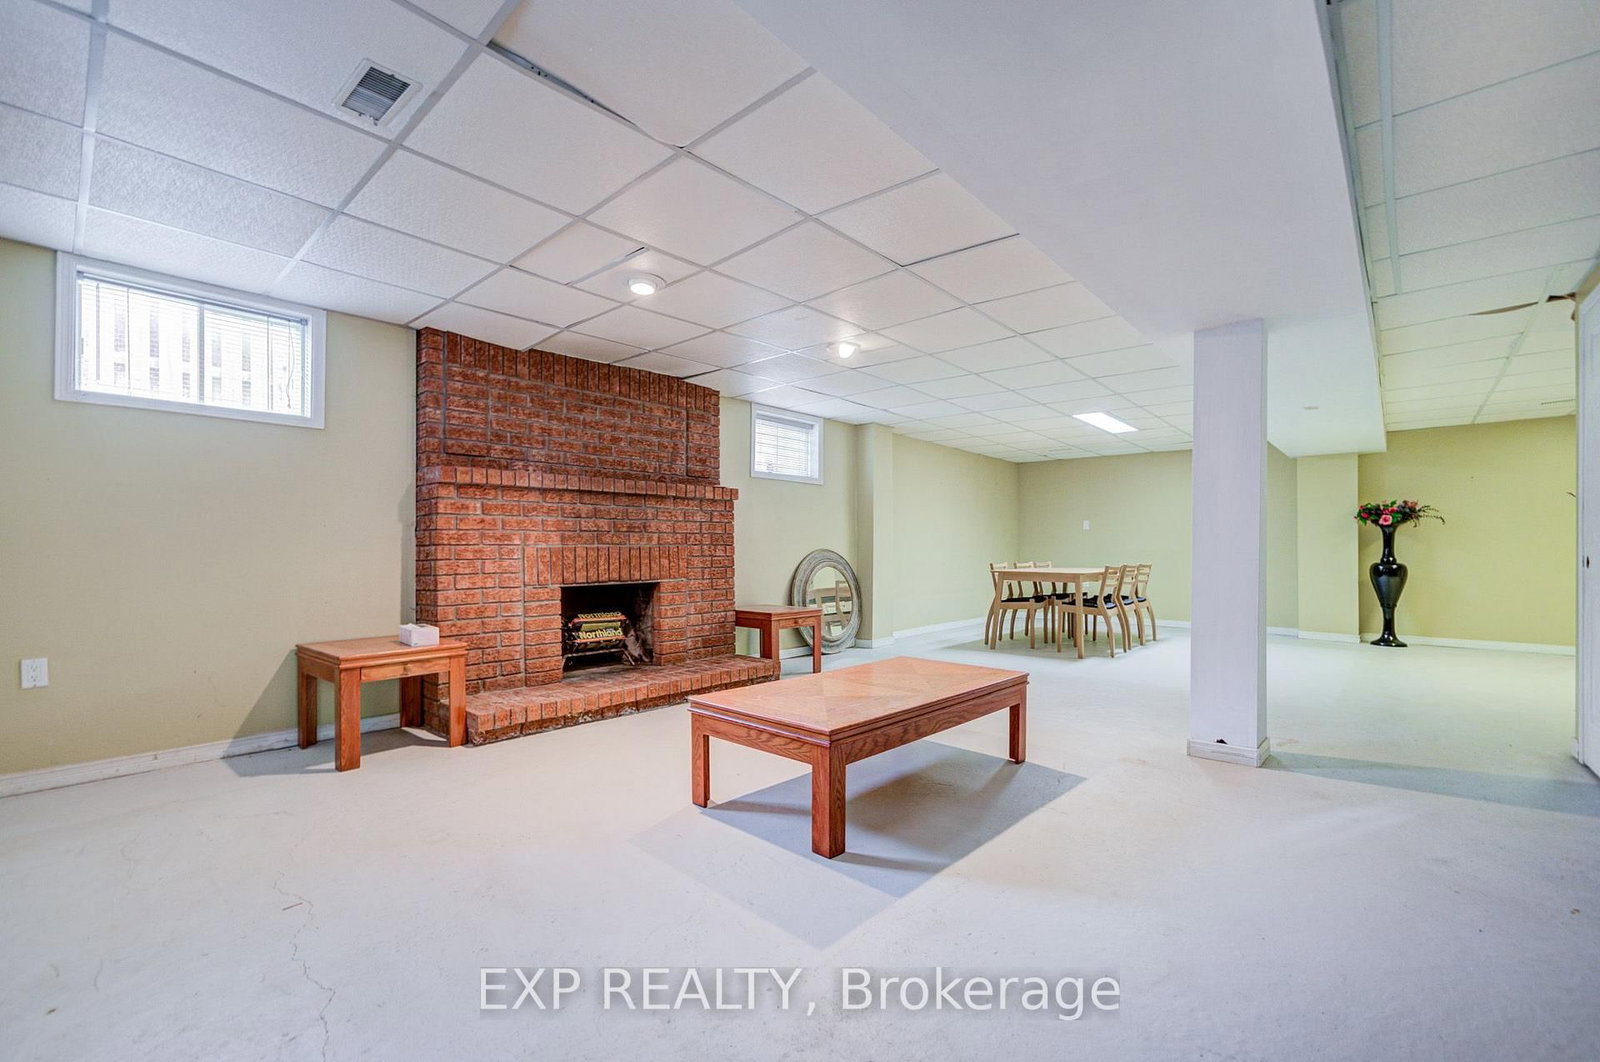
Full, Walk-Up
4 4
2 55.49 x 118.45 ft lot

Listed by Exp Realty.

46 Eden Avenue is a Detached, 2-Storey and is currently for Sale @ $1,568,000. Taxes in 2025 were $6,737.00.

More homes for sale under 1.6M in Markham

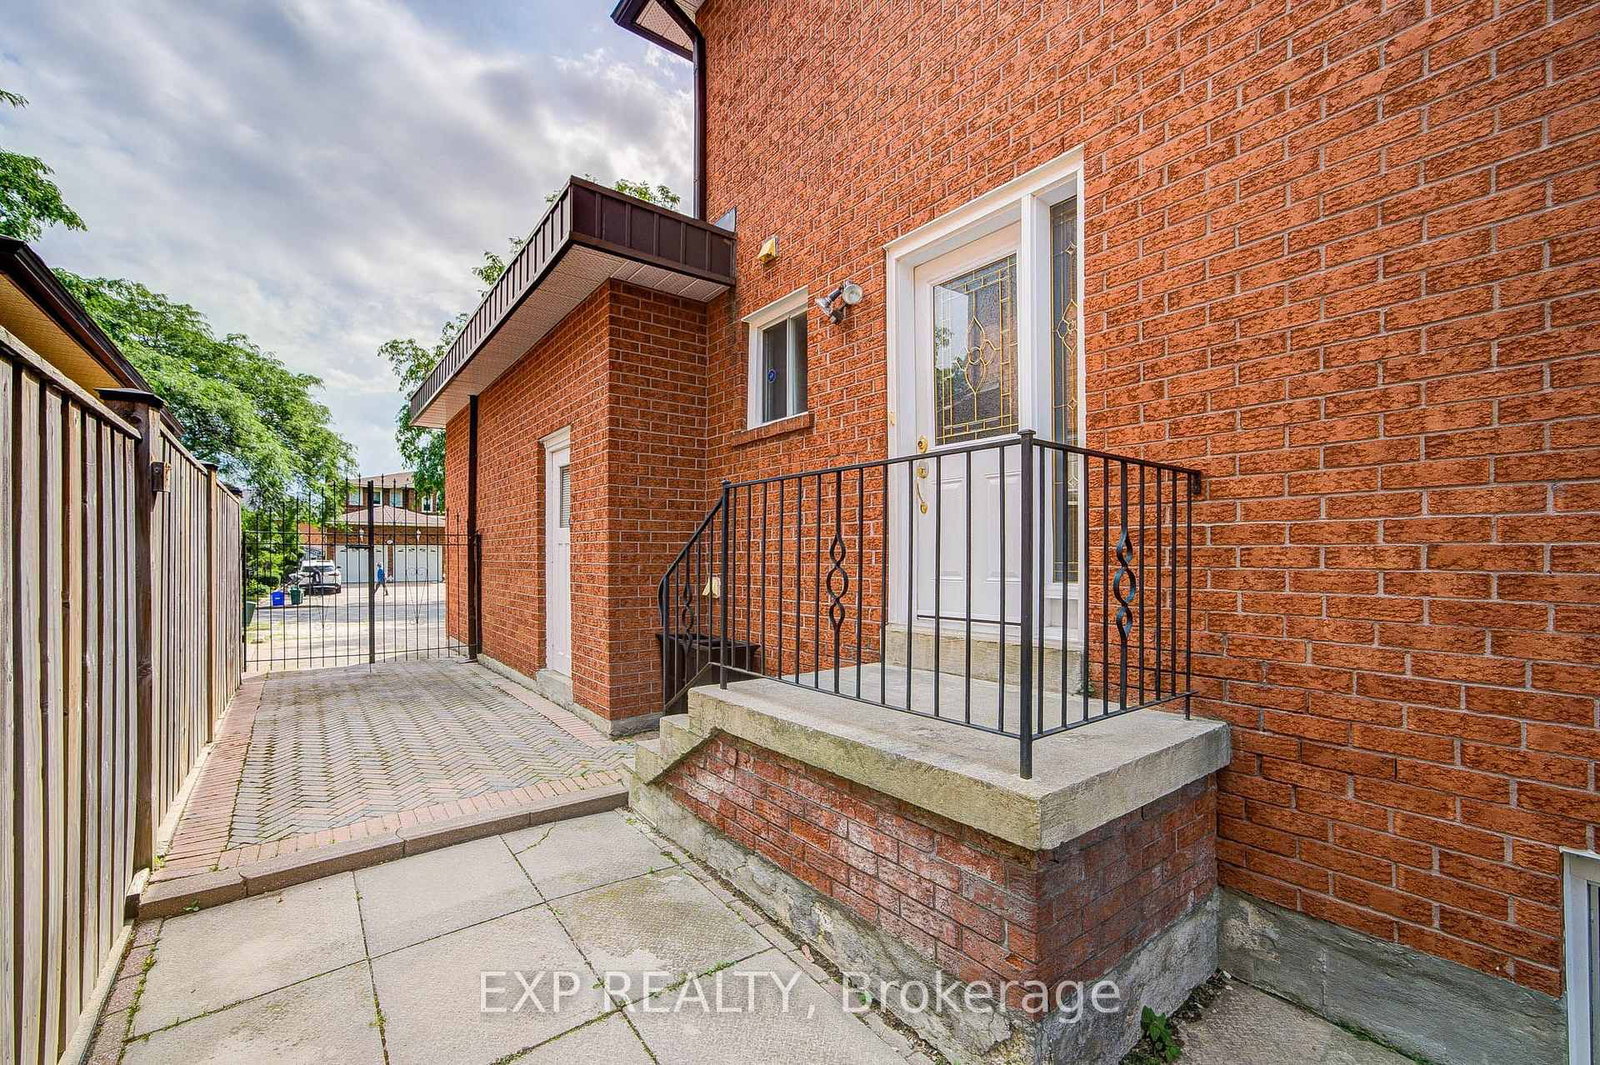
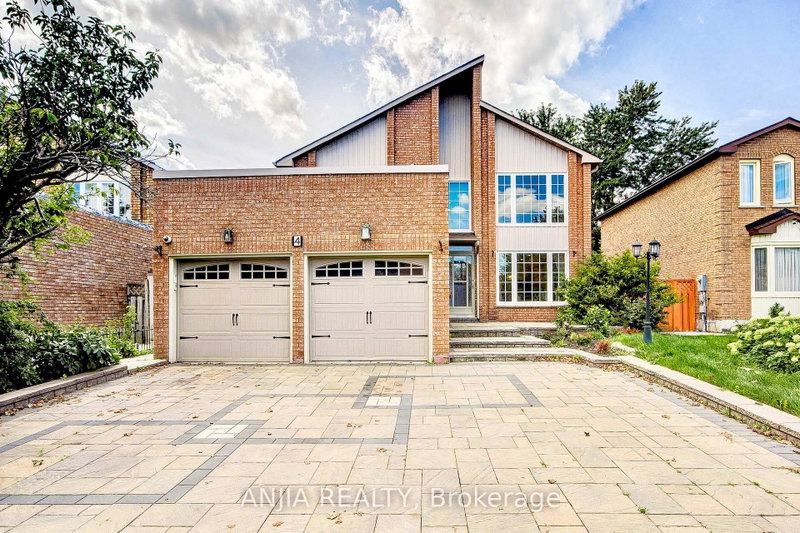
Highly sought after Highglen/Kennedy neighborhood, 55 feet large lot detached home by Italian Builder Chivatti, double car garage, large porch, interlocking driveway which can park 3 cars. The 2-Storey on 46 Eden Avenue has 4 bedrooms, 3 bathrooms, and is located on a 118.45 x 55.49 ft lot in the community of Milliken Mills East . 2 Circular hardwood stairs, 2 cantinas for your tomato sauce and wine. Separate Entrance with walk-up from back. Schools: Randall P.S. Milliken Mills H.S. St Francis Xavier C.E.S. & Father Michael McGivney C.H.S. Original owner.

Fridge, Stove, Washer/dryer, B/I Dishwasher, Furnace( all in as is condition)

The address 46 Eden Avenue was listed for sale (MLS# N13548554) on Friday, July 10, 2026.

WHAT'S YOUR HOME WORTH?

Click here to get an instant estimate and track its value over time.

  • Date Listed: Friday, July 10, 2026
  • Listing Brokerage: Exp Realty - Disclaimer: The information contained in this listing has not been verified by Exp Realty and should be verified by the buyer.

  • Virtual Tour: View Virtual Tour for 46 Eden Avenue
  • City: Markham

    More 4 bedrooms homes for sale in Markham

  • Neighbourhood: Milliken Mills East
  • Major Intersection: Kennedy and 14th Ave/Denison St
  • Full Address: 46 Eden Avenue, Markham, L3R 8R6, Canada, ON, Canada
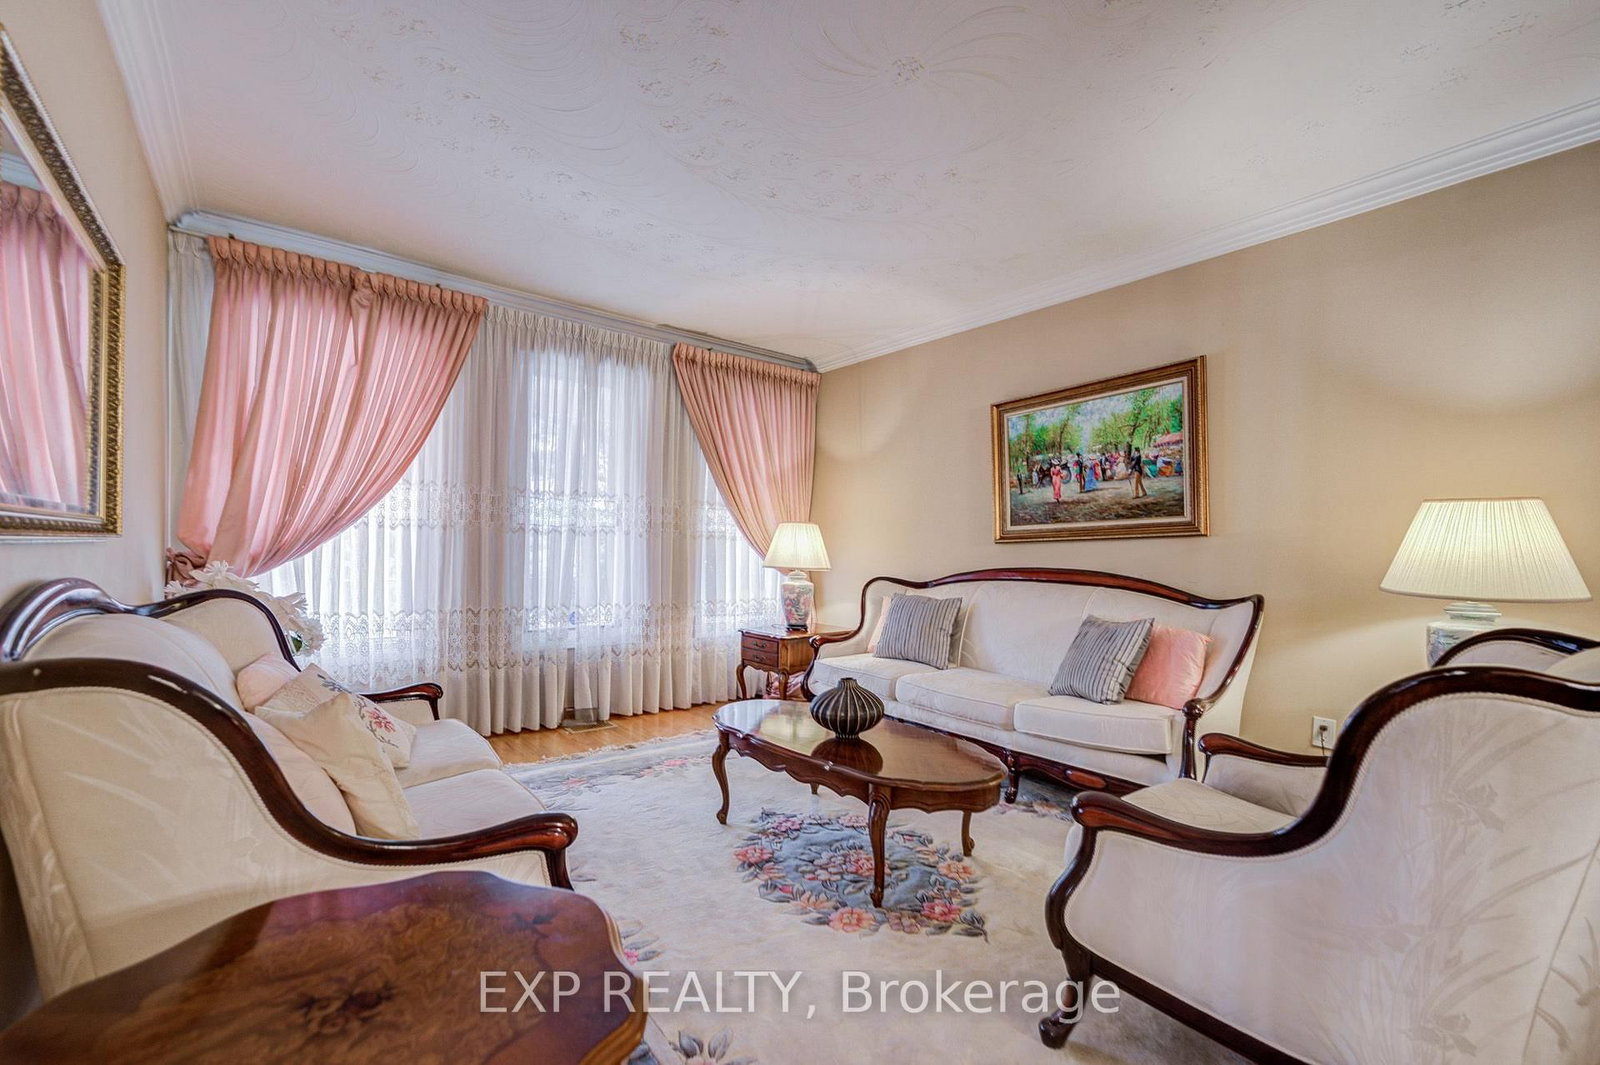
  • Living Room: hardwood floor, Plaster Ceiling, Separate Rm
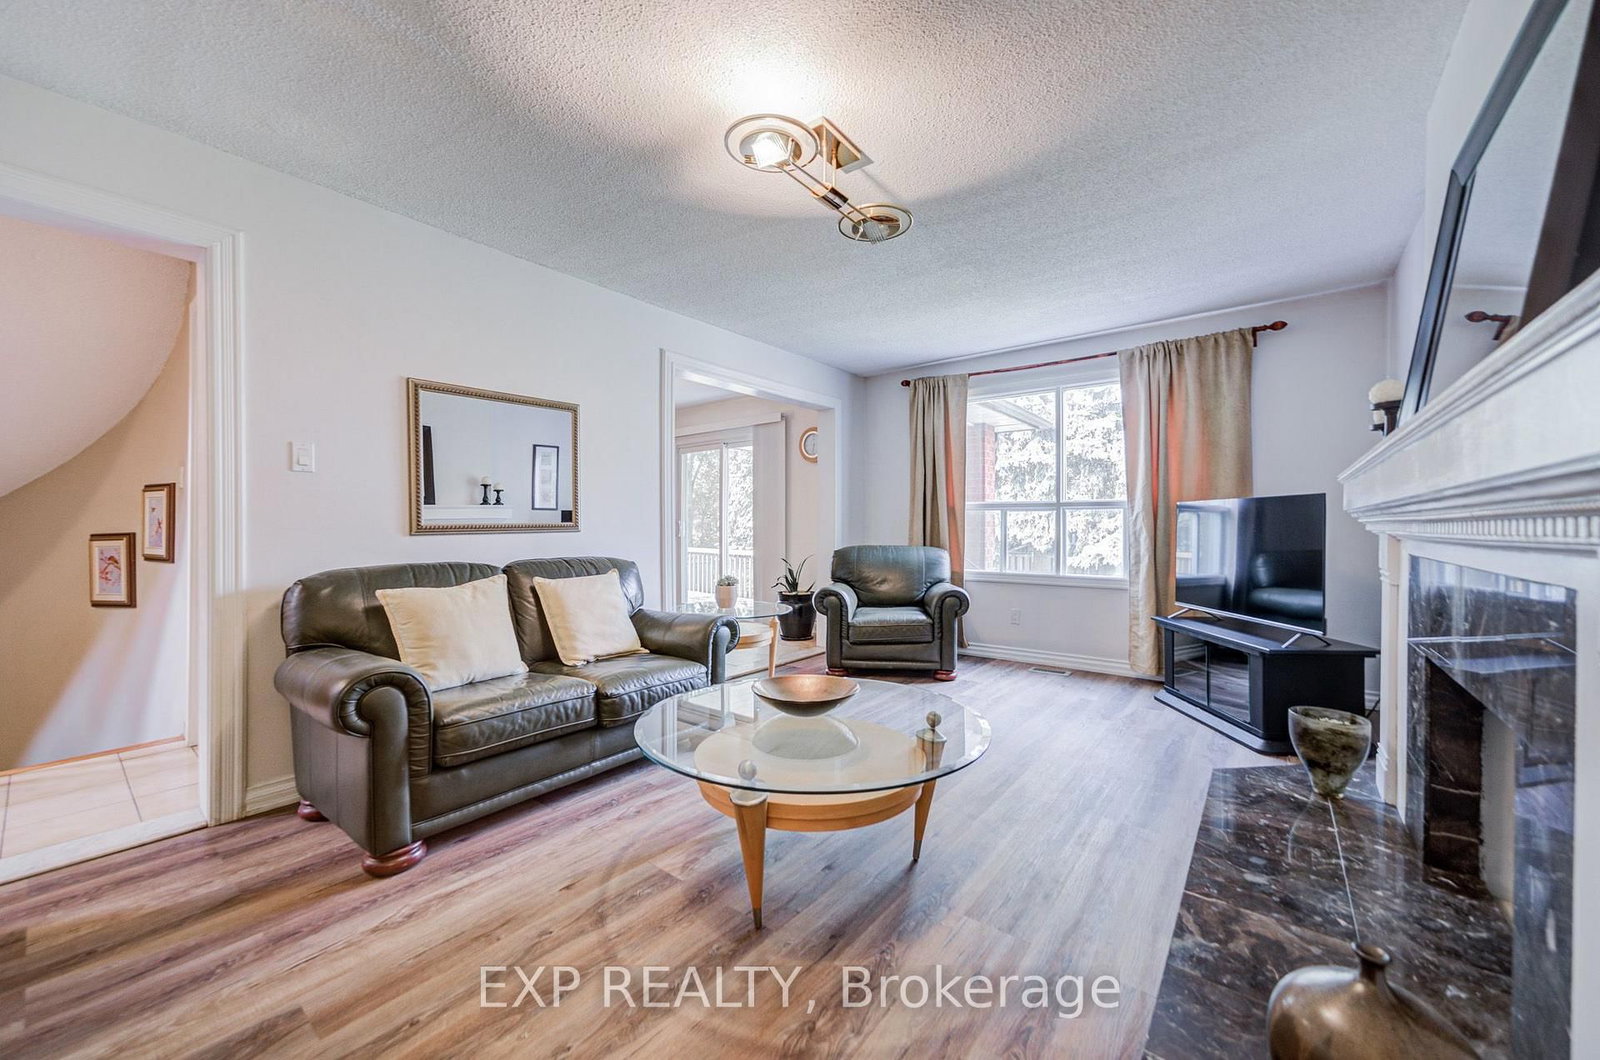
  • Family Room: Laminate, Fireplace
  • Kitchen: Tile Floor, Granite Counter
  • Amenities:
  • Taxes: $6,737.00 (2025)
Living16 x 12 ft192 sq ft
Dining12 x 12 ft144 sq ft
Family20 x 12 ft240 sq ft
Kitchen12 x 12 ft144 sq ft
Breakfast14 x 11 ft154 sq ft
Primary22 x 12 ft264 sq ft
Br12 x 10 ft120 sq ft
Br13 x 11 ft143 sq ft
Br12 x 11 ft132 sq ft

Similar homes for sale