Local real estate rules require that you sign in to view sold property information.
| List Date | List Price | Last Status | Sold Date | Sold Price | Days On Market |
|---|---|---|---|---|---|
| 0000-00-00 | $00000 | Exp | N/A | N/A | N/A |
| 0000-00-00 | $00000 | Ter | N/A | N/A | N/A |
| 0000-00-00 | $00000 | Sld | May 31, 2011 | $464,000 |
Listed by Superstars Realty Ltd..
99 Peevers Crescent is a Detached, Backsplit 4 and is currently for Sale @ $998,000. Taxes in 2026 were $5,900.27.
More homes for sale under 1M in Newmarket
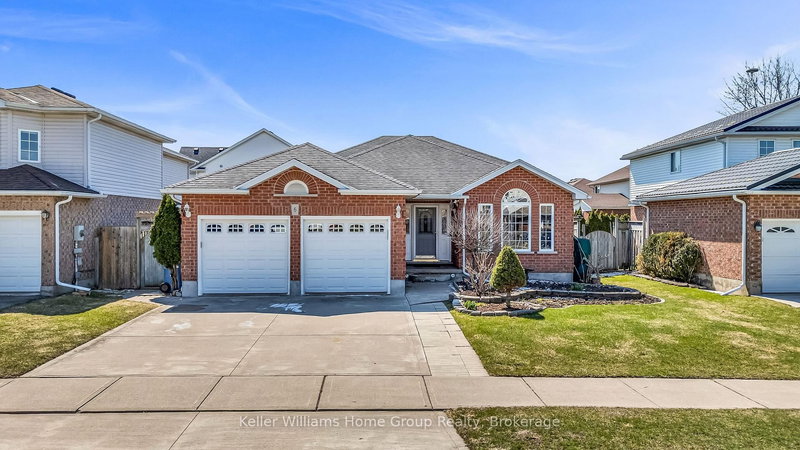
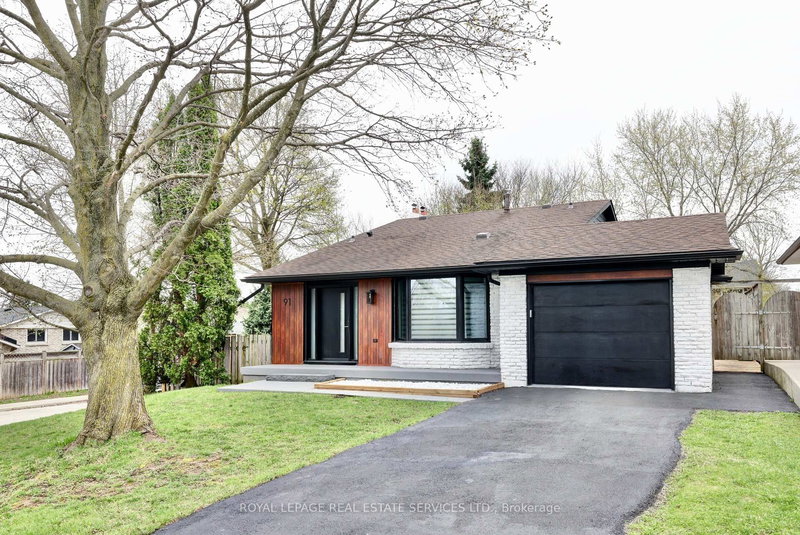
Welcome To Your Sweet Home, A Remarkable Executive Family Home Meticulously Maintained & Lovingly Cared For. The Backsplit 4 on 99 Peevers Crescent has 3 bedrooms, 3 bathrooms, and is located on a 118.19 x 49.25 ft lot in the community of Glenway Estates . Nestled On A Quiet Crescent In Highly Sought-After Glenway Estates, This Charming & Solid Residence Offers A Rare Opportunity To Own A Well-Built Executive Home Featuring A Highly Functional Floor Plan With 3+1 Spacious, Bright Bedrooms & A Private Fully Fenced Backyard. The Impressive Living Room Showcases A 10-Ft Ceiling, Hardwood Flooring, Crown Moulding & French Doors. The Gourmet Kitchen Is Thoughtfully Designed For Everyday Living And Seamlessly Connects To The Dining Area. It Is Complemented By A Bright Breakfast Area With A Walkout To A Spacious Newer Deck (2021) Overlooking The Private Backyard. The Generous Primary Bedroom Features A Walk-In Closet & A 4-Piece Ensuite, Creating A Comfortable Private Retreat. The Additional Bedrooms Are Filled With Natural Light & Offer Double Closets. The Updated Upper-Level Shared 4-Piece Bathroom Features A Heated Floor. The Spacious Family Room With A Cozy Fireplace & Above-Grade Windows Provides A Warm And Inviting Living Space. This Level Also Includes A Bedroom/Office & A Convenient Laundry Room With A Side Entrance.* The Side Entrance, Lower Level & Basement Offer Excellent Potential For A Future In-Law Or Multi-Generational Suite.* Impressive Curb Appeal Is Enhanced By A Wide Driveway. Enjoy The Expansive Backyard Retreat Featuring A Newer Deck (2021) & Newer Shed (2022), Offering Excellent Privacy & Plenty Of Space For Entertaining, Family Activities Or Future Landscaping Plans. Ideally Located Close To Top-Ranked Schools, Parks, Trails, Community Centres, Golf Courses, Shopping & Transit. A Rare Opportunity To Own An Executive Family Home In One Of Newmarket's Most Desirable Neighbourhoods. A Must See Home!
Fridge, Stove, Dishwasher,Hood, Washer & Dryer, All Electrical Light Fixtures, All Existing Window Coverings. Newer Furnace (2019). Newer A/C (2019), Newer Hot Water Tank (2021), Newer Roof (2021), Newer Deck (2021), Upgraded upper-level shared 4-piece bathroom with Heated Floor. Paver Stone Walkway (2023),Newer Backyard Shed (2022). A Truly Remarkable Home!
The address 99 Peevers Crescent was listed for sale (MLS# N13535510) on Tuesday, July 07, 2026.




 Share
Share


 3+1
3+1 3+1
3+1 2
2 49.25 x 118.19 ft lot