By

CALL
TOUR PROPERTY
×

Main-214 Farmstead Road in Richmond Hill for lease

Asking price
$3,200
MLS #:
N13527478
Type:
Semi-Detached, 2-Storey
Approx. SQFT:
700-1100
3 3
1 York
PROPERTY HISTORY
SIGN IN REQUIRED
List Date List Price Last Status Sold Date Sold Price Days On Market
0000-00-00 $00000 Lsd Feb 03, 2025 $3,000
0000-00-00 $00000 Ter N/A N/A N/A

Listed by Re/Max Excel Realty Ltd..

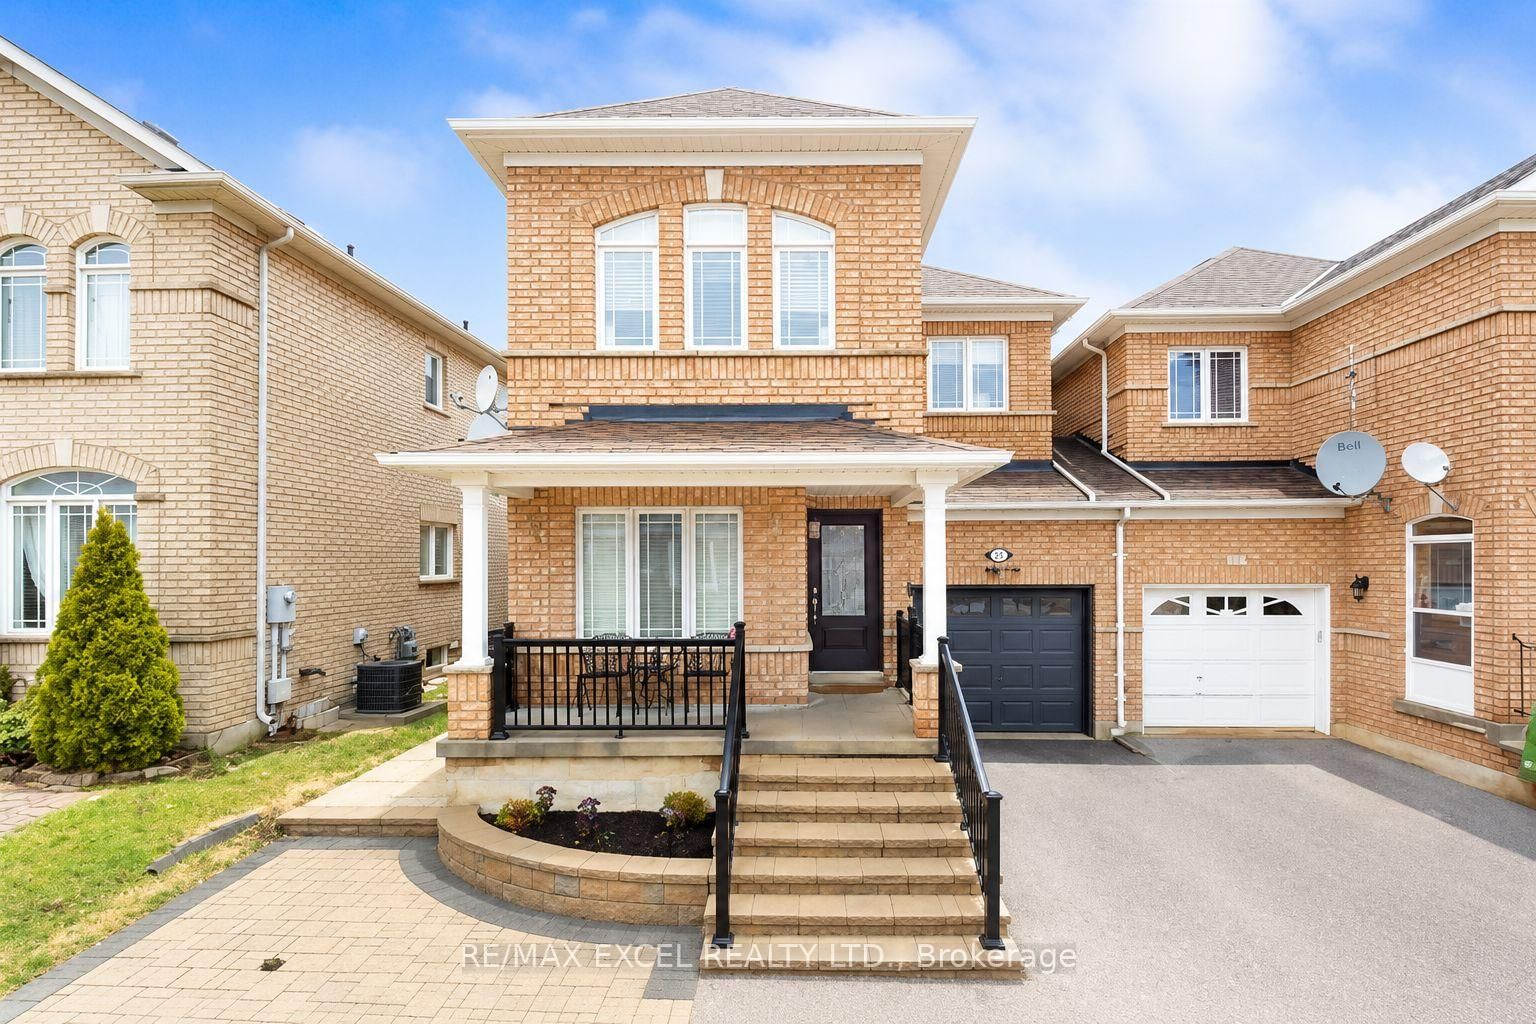
Main-214 Farmstead Road is a Semi-Detached, 2-Storey and is currently for Lease @ $3,200. Taxes in null were $0.00.

More homes for lease under 3.2k in Richmond Hill

Welcome to this beautifully maintained 2-storey attached home in one of Richmond Hill's most sought-after family-friendly communities. The 2-Storey on Main-214 Farmstead Road has 3 bedrooms, 3 bathrooms, and is located in the community of Rouge Woods . Offering 3 spacious bedrooms, 3 bathrooms, and 2 parking spaces, this home features a bright, functional layout with generous principal rooms and modern finishes throughout. Conveniently located close to top-rated schools, parks, shopping, restaurants, transit, and major highways, this is an excellent opportunity for families seeking comfort, convenience, and a fantastic neighborhood. Don't miss this exceptional lease opportunity!

The address Main-214 Farmstead Road was listed for lease (MLS# N13527478) on Thursday, July 02, 2026.

WHAT'S YOUR HOME WORTH?

Click here to get an instant estimate and track its value over time.

  • Date Listed: Thursday, July 02, 2026
  • Listing Brokerage: Re/Max Excel Realty Ltd. - Disclaimer: The information contained in this listing has not been verified by Re/Max Excel Realty Ltd. and should be verified by the buyer.

  • City: Richmond Hill

    More 3 bedrooms homes for lease in Richmond Hill

  • Neighbourhood: Rouge Woods
  • Major Intersection: Bayview/Leslie- Major Mackenz
  • Full Address: Main-214 Farmstead Road, Richmond Hill, L4S 2J6, ON, Canada
  • Living Room: hardwood floor, Pot Lights
  • Kitchen: Ceramic Floor, Pot Lights, Open Concept
  • Family Room: hardwood floor, Window
  • Amenities:
  • Taxes: $0.00 (null)
Living19 x 13 ft247 sq ft
Dining19 x 13 ft247 sq ft
Kitchen15 x 11 ft165 sq ft
Family15 x 11 ft165 sq ft
Primary12 x 10 ft120 sq ft
2nd Br12 x 10 ft120 sq ft
3rd Br13 x 13 ft169 sq ft

Recently leased comparables in Rouge Woods

WHAT'S YOUR HOME WORTH?

Click here to get an instant estimate and track its value over time.