By

Sign In
Sign In to view listing's details
×

36 Teasel Way in Markham has been leased

MLS #:
N13526708
Type:
Att/Row/Twnhouse, 3-Storey
Approx. SQFT:
2000-2500
Basement:
Finished
4 4
2 York
PROPERTY HISTORY
List Date List Price Last Status Sold Date Sold Price Days On Market
0000-00-00 $00000 Lsd Feb 23, 2023 $4,400
0000-00-00 $00000 Lsd Feb 25, 2020 $3,500
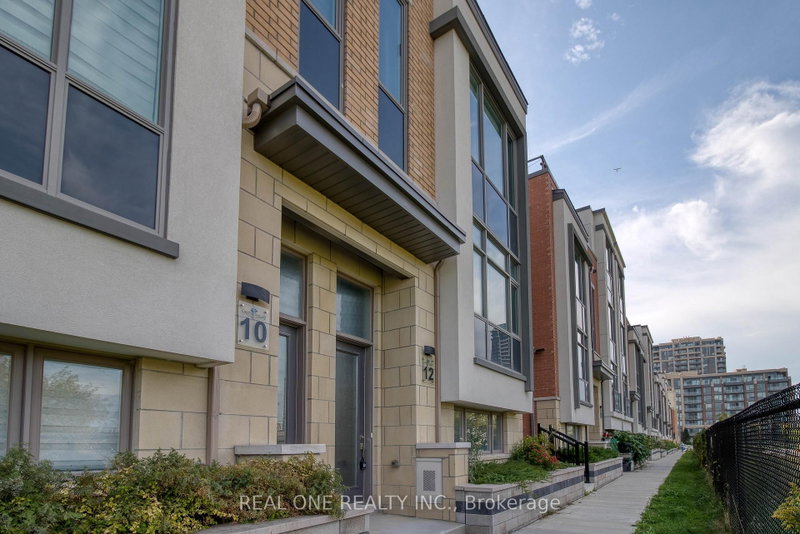
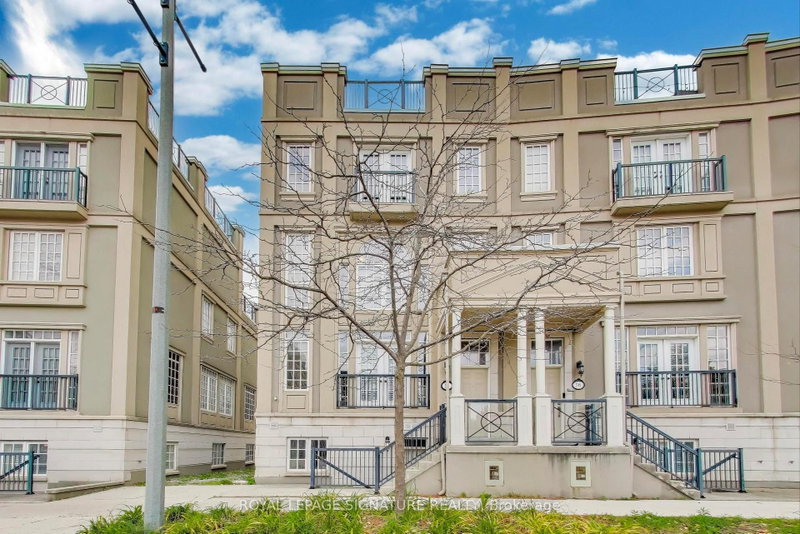
Luxurious townhome in the heart of Unionville featuring four spacious bedrooms, each with its own ensuite bathroom. 9' ceilings on the main and upper bedroom levels enhance the sense of space and natural light. Hardwood flooring on main level complements a beautifully upgraded modern kitchen with stainless steel appliances and quartz countertops, creating a seamless and refined living space. The primary bedroom features a spa-like 5 pieces ensuite, his/her walk-in closet and a walk-out terrace. Ground level offers direct access to a 2 car garage and a versatile den ideal for office or additional living space. Unbeatable location steps to Main Street Unionville, restaurants, supermarkets, Viva transit, parks and Markham Civic Centre.

WHAT'S YOUR HOME WORTH?

Click here to get an instant estimate and track its value over time.

  • Date Listed: Monday, July 06, 2026
  • Listing Brokerage: Bay Street Group Inc. - Disclaimer: The information contained in this listing has not been verified by Bay Street Group Inc. and should be verified by the buyer.
  • City: Markham

    More 4 bedrooms homes for lease in Markham

  • Neighbourhood: Unionville
  • Major Intersection: Hwy 7 / Warden
  • Full Address: 36 Teasel Way, Markham, L3R 9S3, Canada, ON, Canada
  • Living Room: hardwood floor, Combined W/Dining, Juliette Balcony
  • Family Room: hardwood floor, Window Flr to Ceil, Juliette Balcony
  • Kitchen: Stainless Steel Appl, Backsplash, Breakfast Bar
  • Amenities:
  • Taxes: $0.00 (null)
Living19 x 13 ft247 sq ft
Dining19 x 13 ft247 sq ft
Family12 x 18 ft216 sq ft
Kitchen9 x 11 ft99 sq ft
2nd Br10 x 12 ft120 sq ft
3rd Br8 x 12 ft96 sq ft
4th Br9 x 9 ft81 sq ft
Primary13 x 18 ft234 sq ft
Den11 x 9 ft99 sq ft

Similar homes for lease