By

Sign In
Sign In to view listing's details
×

108 Bravo Lane in Newmarket has been sold

MLS #:
N13522722
Type:
Att/Row/Twnhouse, 2-Storey
Approx. SQFT:
1500-2000
Basement:
Unfinished
3 3
1 20.04 x 45.31 ft lot
PROPERTY HISTORY
List Date List Price Last Status Sold Date Sold Price Days On Market
0000-00-00 $00000 Lsd Jun 27, 2024 $3,000
0000-00-00 $00000 Exp N/A N/A N/A
0000-00-00 $00000 Lsd May 31, 2021 $2,700
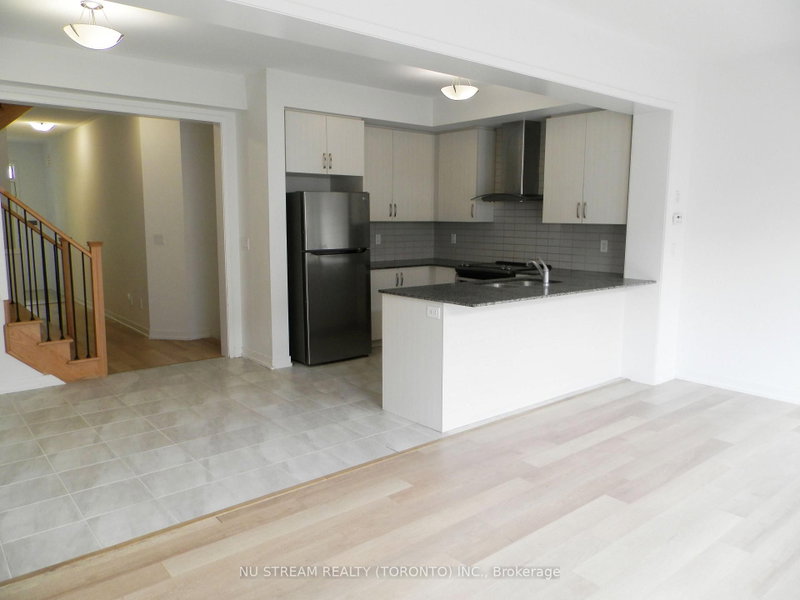
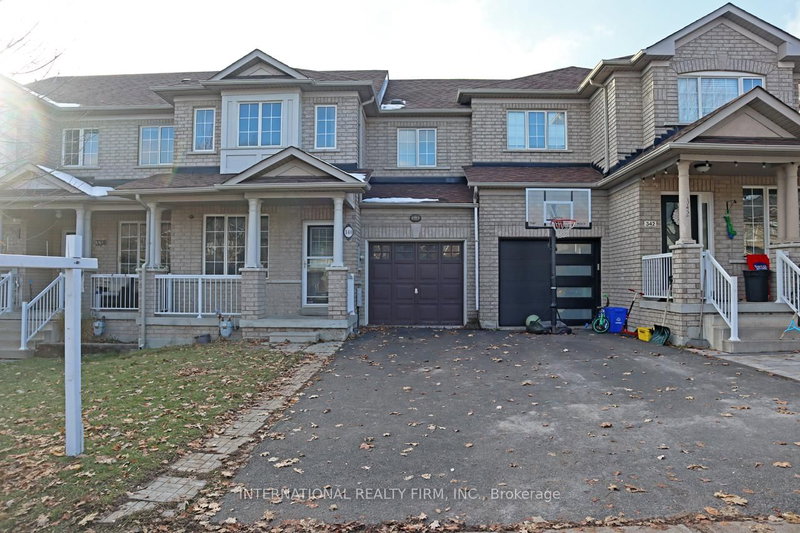
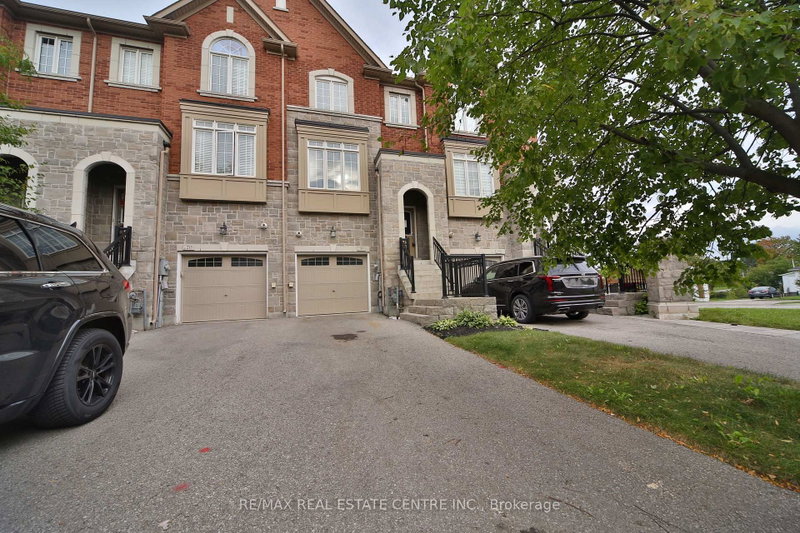
Beautifully well maintained 3-bedroom, 3-bathroom home featuring a functional open-concept layout. Ground floor family room can be used as bedroom/home office. $$$ Upgraded hardwood floor and kitchen cabinetry complement the tasteful, modern colour palette throughout. 9-foot ceilings on mail floor, sun filled rooms with large windows. Indoor access to the garage, long driveway can park two cars. Step to Upper Canada Mall and close to all amenities, public transit, schools, parks, shopping, and restaurants.

WHAT'S YOUR HOME WORTH?

Click here to get an instant estimate and track its value over time.

  • Date Listed: Saturday, July 04, 2026
  • Listing Brokerage: Re/Max Imperial Realty Inc. - Disclaimer: The information contained in this listing has not been verified by Re/Max Imperial Realty Inc. and should be verified by the buyer.
  • Virtual Tour: View Virtual Tour for 108 Bravo Lane
  • City: Newmarket

    More 3 bedrooms homes for sale in Newmarket

  • Neighbourhood: Woodland Hill
  • Major Intersection: Yonge /Davis
  • Full Address: 108 Bravo Lane, Newmarket, L3X 0L3, Canada, ON, Canada
  • Family Room: hardwood floor, Closet, Access To Garage
  • Living Room: hardwood floor, Combined W/Dining, W/O To Balcony
  • Kitchen: Ceramic Floor, Centre Island, Open Concept
  • Amenities:
  • Taxes: $4,511.75 (2025)
Family14 x 9 ft126 sq ft
Living21 x 10 ft210 sq ft
Dining21 x 10 ft210 sq ft
Kitchen14 x 9 ft126 sq ft
3rd Br13 x 9 ft117 sq ft
Primary15 x 10 ft150 sq ft
2nd Br14 x 9 ft126 sq ft

Similar homes for sale