By

Sign In
Sign In to view listing's details
×

57 Skipton Trail in Aurora has been sold

MLS #:
N13497888
Type:
Detached, 2-Storey
Approx. SQFT:
1500-2000
Basement:
Finished, Walk-Up
3 3
1 36.09 x 82.02 ft lot
PROPERTY HISTORY
List Date List Price Last Status Sold Date Sold Price Days On Market
0000-00-00 $00000 Ter N/A N/A N/A
0000-00-00 $00000 Sld Apr 20, 2015 $624,000
0000-00-00 $00000 Sld Mar 19, 2008 $395,000
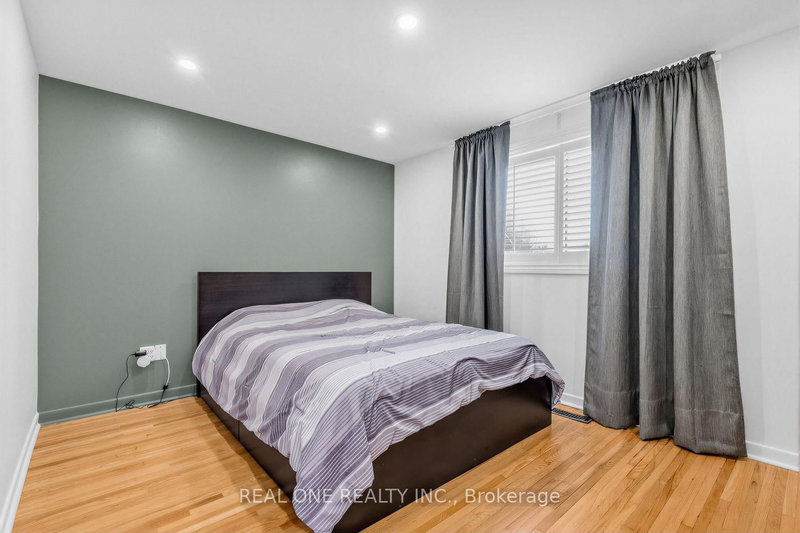
Gorgeous Home! Lots Of Upgrades & Updates- Fully Renovated With High End Features in & Appliances 2017, Roof 2018, Triple layer Vinyl High End windows, Jenn-Air Appliances, Garage door 2019, AC & Furnace 2022, Front Door 2023, Attic Insulation 2023, W/I Closets Have Built Ins + Note Upper Level Laundry. The Oak Staircase Boasts New Pickets, Posts & Rails. Prof Landscaped and Stoned Patio. Northern Light Public School, Amenities & Easy Hwy Access. An Exceptionally Well Maintained House. 1 year Canadian Home Shield SafeCloseTM Home Systems & Appliance Warranty Coverage.

WHAT'S YOUR HOME WORTH?

Click here to get an instant estimate and track its value over time.

  • Date Listed: Saturday, June 27, 2026
  • Listing Brokerage: Re/Max Realtron Realty Inc. - Disclaimer: The information contained in this listing has not been verified by Re/Max Realtron Realty Inc. and should be verified by the buyer.
  • City: Aurora

    More 3 bedrooms homes for sale in Aurora

  • Neighbourhood: Bayview Wellington
  • Major Intersection: Bayview & Wellington
  • Full Address: 57 Skipton Trail, Aurora, L4G 7R3, Canada, ON, Canada
  • Family Room: Gas Fireplace, Open Concept, hardwood floor
  • Kitchen:
  • Living Room: Hardwood Floor
  • Amenities:
  • Taxes: $5,378.00 (2025)
Rec35 x 16 ft560 sq ft
Breakfast14 x 11 ft154 sq ft
Dining21 x 10 ft210 sq ft
Family13 x 11 ft143 sq ft
Kitchen14 x 11 ft154 sq ft
Living21 x 10 ft210 sq ft
2nd Br18 x 10 ft180 sq ft
3rd Br11 x 11 ft121 sq ft
Primary18 x 12 ft216 sq ft

Similar homes for sale